
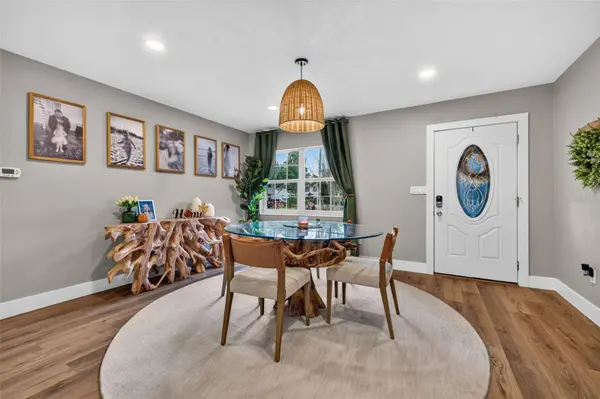
4018 HELENA ST NE, St Petersburg, FL 33703

HOW MUCH WOULD YOU LIKE TO OFFER FOR THIS PROPERTY?

Additional details
$ 599,900
Est. payment | /mo

4 Beds

2 Baths

1,651 SqFt


$ 599,900
Est. payment | /mo

4 Beds

2 Baths

1,651 SqFt

Open House

Sun Oct 11, 1:30pm - 3:30pm

Key Details

Property Type Single Family Home

Sub Type Single Family Residence

Listing Status Active

Purchase Type For Sale

Square Footage 1,651 sqft

Price per Sqft $363

Subdivision Shore Acres Overlook Sec

MLS Listing ID TB8549101

Bedrooms 4

Full Baths 2

HOA Y/N No

Year Built 1958

Annual Tax Amount $3,819

Lot Size 7,405 Sqft

Acres 0.17

Lot Dimensions 60x120

Property Sub-Type Single Family Residence

Source Stellar MLS

Property Description

Designed for the most discerning buyer, this impeccably reimagined 4-bedroom, 2-bath residence delivers sophisticated style, exceptional craftsmanship, and resort-inspired outdoor living in one extraordinary setting. Constructed of solid BLOCK and thoughtfully renovated throughout, the home showcases commercial-grade luxury vinyl plank flooring, upgraded five-inch trim, frosted-glass interior doors, designer lighting, remote-controlled ceiling fans, fresh paint inside and out, and recessed LED illumination. At the heart of the home, a striking chef's kitchen pairs soft-close Shaker cabinetry with imported Brazilian quartz countertops and a dramatic matching seamless backsplash. The carefully curated appliance suite includes an LG ThinQ Wi-Fi-enabled refrigerator with Ice Plus, LG dishwasher with Smart Diagnosis, Summit Schott Ceran cooktop, Frigidaire wall oven and microwave combination, and a sleek range hood. Beautifully updated bathrooms offer new vanities, Casta Diva bidet toilets, a shower-panel system, a new tub and shower, and a newly tiled primary shower. The redesigned primary suite is further enhanced by a custom closet system with an integrated laundry area featuring matte-black Whirlpool appliances. Extensive behind-the-scenes improvements include upgraded electrical service and wiring throughout the home, a new water heater, new mini-split system, new pool pump, and a new rear door with integral blinds. Outside, a private tropical retreat awaits with a screened-in swimming pool, refreshed landscaping, low-maintenance turf in both the front and rear yards, a private putting green, upgraded vinyl fencing, shutters, and an impressive outdoor lighting package complete with permanent Govee architectural lighting. Polished, private, and designed for effortless Florida living, 4018 Helena Street NE presents a rare opportunity to enjoy elevated comfort and contemporary luxury from the moment you arrive. ASSUMABLE FLOOD INSURANCE POLICY AND ASSUMABLE LOAN AVAILABLE! Call today for your private showing!

Location

State FL

County Pinellas

Community Shore Acres Overlook Sec

Area 33703 - St Pete

Direction NE

Interior

Interior Features Ceiling Fans(s), Kitchen/Family Room Combo, Living Room/Dining Room Combo, Open Floorplan, Split Bedroom, Stone Counters, Thermostat, Window Treatments

Heating Central, Electric

Cooling Central Air, Mini-Split Unit(s)

Flooring Luxury Vinyl, Tile

Furnishings Unfurnished

Fireplace false

Appliance Cooktop, Dishwasher, Disposal, Dryer, Freezer, Range, Range Hood, Refrigerator, Washer

Laundry Laundry Room

Exterior

Exterior Feature Lighting, Outdoor Shower

Pool Heated, In Ground

Utilities Available Cable Connected, Electricity Connected, Sewer Connected, Water Connected

View Y/N No

Water Access No

Roof Type Membrane

Exposure East

Garage false

Private Pool Yes

Building

Story 1

Entry Level One

Foundation Slab

Lot Size Range 0 to less than 1/4

Sewer Public Sewer

Water Public

Structure Type Block

New Construction false

Others

Senior Community No

Ownership Fee Simple

Acceptable Financing Cash, Conventional, FHA

Listing Terms Cash, Conventional, FHA

Special Listing Condition None

Virtual Tour https://www.propertypanorama.com/instaview/stellar/TB8549101

Stellar MLS
Listed by Zach Steinberger COMPASS FLORIDA LLC

NEARBY SCHOOLS & PROPERTIES

Round Table Realty

"People Before Property"

Assisting buyers and sellers in achieving their goals is literally what I love to do!


+1(904) 469-7653

admin@roundtablerealty.com

1637 Racetrack Rd, Jacksonville, FL 32259

GET MORE INFORMATION

Name
Phone*
Message

By registering on this website, you hereby grant permission to Round Table Realty, its affiliates, and its agents to contact you via email, text message, telephone, and other communication methods, including but not limited to mass communication systems, unique communication systems, and automated or artificial intelligence systems. Such communications may be for the purposes of responding to inquiries, providing real estate services, marketing, or other business-related matters.

You acknowledge that these communications may include autodialed or prerecorded messages and that you consent to receiving such communications at the email address and phone number(s) you provide, even if your phone number is on a state or national Do Not Call registry. Message and data rates may apply.

This consent is not a condition of any purchase or transaction. You may revoke your consent to receive such communications at any time by notifying us in writing or using the opt-out mechanisms provided in the communication.

Florida-Specific Notice:
Pursuant to Florida law, you are hereby informed that your contact information may be used to provide information about real estate services, listings, and related topics. Round Table Realty complies with all applicable federal and state laws, including the Florida Telephone Solicitation Act (FTSA), and takes measures to ensure the security and confidentiality of your contact information.

For more information about our policies or to exercise your rights under applicable laws, please see our Privacy Policy.

By clicking “I'm Finished” or completing the registration process, you affirmatively acknowledge that you have read and understood this disclosure and consent to the above terms.

Go tour this home

4018 HELENA ST NE