



HOW MUCH WOULD YOU LIKE TO OFFER FOR THIS PROPERTY?

4 Beds
3 Baths
2,568 SqFt
4 Beds
3 Baths
2,568 SqFt
Key Details
Property Type Single Family Home
Sub Type Single Family Residence
Listing Status Active
Purchase Type For Sale
Square Footage 2,568 sqft
Price per Sqft $157
Subdivision Vineland Reserve Ph 2
MLS Listing ID V4951291
Bedrooms 4
Full Baths 2
Half Baths 1
HOA Fees $110/mo
HOA Y/N Yes
Annual Recurring Fee 1320.0
Year Built 2023
Annual Tax Amount $6,930
Lot Size 5,662 Sqft
Acres 0.13
Property Sub-Type Single Family Residence
Source Stellar MLS
Property Description
Upstairs, you'll find an impressively spacious loft/flex area that adds valuable additional living space and can easily serve as a second family room, media area, playroom, home office, or game room. The generously sized primary suite offers plenty of room to unwind along with a large walk-in closet and private ensuite bath featuring dual sinks and a walk-in shower. Three additional bedrooms provide flexibility for family, guests, work-from-home space, or hobbies, while an additional full bathroom and upstairs laundry room add everyday convenience.
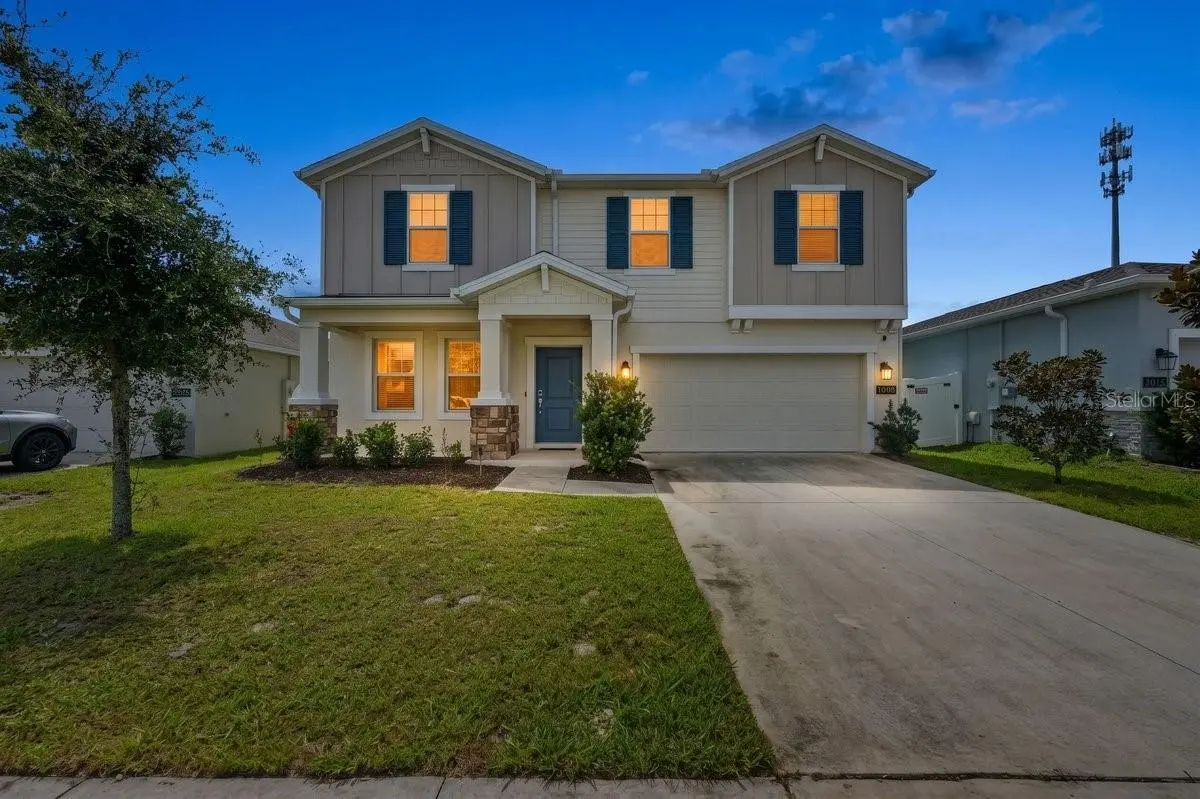
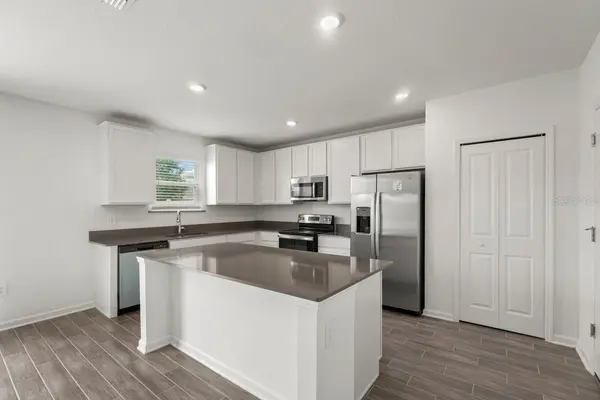
Outside, enjoy a covered front porch, rear patio, and backyard with room to create your own outdoor living space. The attached 2-car garage provides additional parking and storage. With its 2023 construction, concrete block exterior, 4-bedroom layout, oversized upstairs loft, open-concept kitchen and living area, and more than 2,500 square feet of living space, this move-in-ready Vineland Reserve home delivers the space and modern design today's buyers are searching for.
Conveniently located in Osteen with access to Deltona, Sanford, Lake Monroe, shopping, dining, schools, parks, and major roadways, this home offers a great combination of newer construction and Central Florida convenience. Schedule your private showing and see everything this spacious 4-bedroom Vineland Reserve home has to offer!
Location
State FL
County Volusia
Community Vineland Reserve Ph 2
Area 32764 - Osteen
Zoning RESI
Interior
Interior Features Ceiling Fans(s), Eat-in Kitchen, Open Floorplan, Split Bedroom, Walk-In Closet(s)
Heating Central, Electric
Cooling Central Air
Flooring Carpet, Tile
Furnishings Unfurnished
Fireplace false
Appliance Dishwasher, Dryer, Microwave, Range, Refrigerator, Washer
Laundry Inside, Laundry Room
Exterior
Exterior Feature Lighting, Rain Gutters
Garage Spaces 2.0
Utilities Available Public
View Y/N No
Water Access No
Roof Type Shingle
Attached Garage true
Exposure North
Garage true
Private Pool No
Building
Entry Level Two
Foundation Slab
Lot Size Range 0 to less than 1/4
Sewer Public Sewer
Water Public
Structure Type Block,Concrete,Stucco
New Construction false
Others
Pets Allowed Cats OK, Dogs OK
Senior Community No
Ownership Fee Simple
Monthly Total Fees $110
Acceptable Financing Cash, Conventional, FHA, VA Loan
Membership Fee Required Required
Listing Terms Cash, Conventional, FHA, VA Loan
Special Listing Condition None
Virtual Tour https://www.zillow.com/view-imx/327700e8-326b-4a5b-abd5-a6cebe9925d2?setAttribution=mls&wl=true&initialViewType=pano&utm_source=dashboard

NEARBY SCHOOLS & PROPERTIES

"People Before Property"
Assisting buyers and sellers in achieving their goals is literally what I love to do!
GET MORE INFORMATION
- Atlantic Beach Homes for Sale
- Fleming Island Homes for Sale
- Green Cove Springs Homes for Sale
- Jacksonville Homes for Sale
- Jacksonville Beach Homes for Sale HOT
- Julington Creek Homes for Sale
- Mandarin Homes for Sale
- Neptune Beach Homes for Sale
- New Construction Homes for Sale HOT
- Nocatee Homes for Sale HOT
- Orange Park Homes for Sale
- Ponte Vedra Homes for Sale
- Ponte Vedra Beach Homes for Sale
- St. Augustine Homes for Sale
- Saint Johns Homes for Sale HOT