
5224 DAGENHAM DR, Davenport, FL 33897

HOW MUCH WOULD YOU LIKE TO OFFER FOR THIS PROPERTY?

Additional details
$ 2,450

4 Beds

3 Baths

2,109 SqFt


$ 2,450

4 Beds

3 Baths

2,109 SqFt

Key Details

Property Type Single Family Home

Sub Type Single Family Residence

Listing Status Active

Purchase Type For Rent

Square Footage 2,109 sqft

MLS Listing ID S5157741

Bedrooms 4

Full Baths 3

HOA Y/N No

Year Built 2024

Lot Size 6,969 Sqft

Acres 0.16

Property Sub-Type Single Family Residence

Source Stellar MLS

Property Description

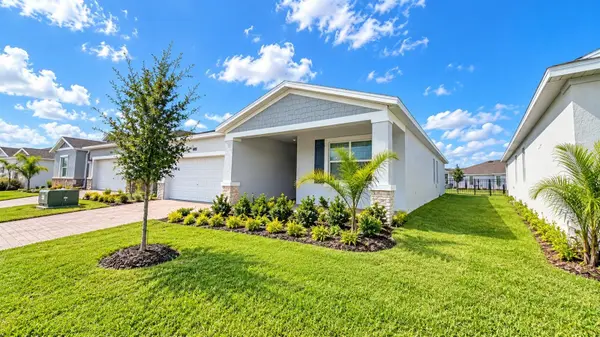
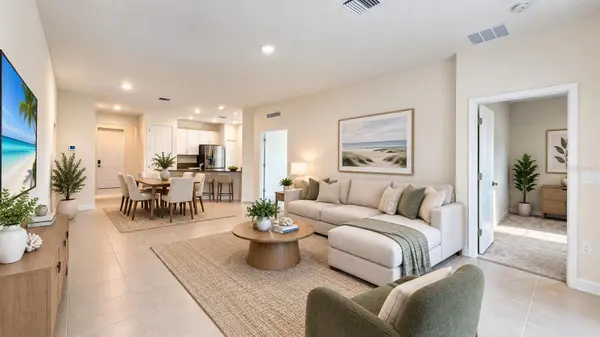
Virtually Staged. WELCOME HOME! This stunning Next-Gen style single-family home features a spacious open-concept layout, including a 3/2 main house and a private 1/1 in-law suite, ideal for an adult child or elderly relative seeking independence while remaining close to family. The main house boasts an expansive family area, energy-efficient features like dual-pane windows, high ceilings, and dual-panel sliding doors. The kitchen is a chef's dream with 42” maple cabinets, high-end quartz countertops, and stainless-steel appliances. The centerpiece is a large kitchen island that overlooks the family area—perfect for meal prep and entertainment. A versatile flex room adjacent to the kitchen can be used as an office. The master suite is privately located on one side of the home, while the guest bedrooms are on the opposite side, offering plenty of separation. The master bath features a walk-in shower and dual vanity with quartz countertops, while the guest bedrooms share a full bathroom. A laundry area with washer and dryer is included. The Next-Gen in-law suite offers a full family room, private entry, kitchenette, spacious bedroom, and full bathroom. Located within the award-winning Providence community, which has been named Central Florida's best 10 times by the Parade of Homes, this home is surrounded by incredible amenities. Enjoy two resort-style pools, a fully equipped gym, tennis courts, dog parks, playgrounds, walking trails, and a professional restaurant. The community also features an 18-hole golf course designed by Michael Dasher. Conveniently located near Publix, schools, and major highways to Orlando, this home won't last long. Don't miss your chance—apply today!

Applicant criteria:
1) Credit score: 600+; 2) Household monthly income: 3 times the monthly rent; 3) No eviction or bankruptcy history; and 4) Only small pets allowed
Only qualified applicants are allowed to see the property.
Landlord pays HOA fee.
Tenant takes care of landscaping and lawn maintenance, including irrigation sprinkler heads.
Tenant takes care of AC filter replacement (every 3 months).
Tenant takes care of pest control.
No smoking is allowed on the property.
First month rent + Security deposit is due at the lease signing.
Renter's insurance is required prior to move-in.

Location

State FL

County Polk

Area 33897 - Davenport

Interior

Interior Features Eat-in Kitchen, High Ceilings, Kitchen/Family Room Combo, Living Room/Dining Room Combo, Open Floorplan, Primary Bedroom Main Floor, Solid Wood Cabinets, Split Bedroom, Stone Counters, Thermostat, Walk-In Closet(s)

Heating Heat Pump

Cooling Central Air

Flooring Carpet, Ceramic Tile

Furnishings Unfurnished

Appliance Cooktop, Dishwasher, Disposal, Dryer, Electric Water Heater, Microwave, Refrigerator, Washer

Laundry Laundry Room

Exterior

Garage Spaces 2.0

Community Features Clubhouse, Dog Park, Fitness Center, Gated Community - Guard, Golf Carts OK, Golf, Irrigation-Reclaimed Water, No Truck/RV/Motorcycle Parking, Park, Playground, Pool, Restaurant, Sidewalks, Special Community Restrictions, Tennis Court(s)

Amenities Available Basketball Court, Fitness Center, Gated, Park, Pickleball Court(s), Playground, Pool, Recreation Facilities, Tennis Court(s), Trail(s), Vehicle Restrictions

View Y/N No

Water Access No

Porch Covered, Enclosed

Attached Garage true

Garage true

Private Pool No

Building

Entry Level One

New Construction false

Others

Pets Allowed Cats OK, Dogs OK, Number Limit, Pet Deposit, Size Limit

Senior Community No

Pet Size Very Small (Under 15 Lbs.)

Membership Fee Required Required

Num of Pet 2

Virtual Tour https://www.propertypanorama.com/instaview/stellar/S5157741

Stellar MLS
Listed by James Li YELLOW MOUNTAIN REALTY, LLC

NEARBY SCHOOLS & PROPERTIES

Round Table Realty

"People Before Property"

Assisting buyers and sellers in achieving their goals is literally what I love to do!


+1(904) 469-7653

admin@roundtablerealty.com

1637 Racetrack Rd, Jacksonville, FL 32259

GET MORE INFORMATION

Name
Phone*
Message

By registering on this website, you hereby grant permission to Round Table Realty, its affiliates, and its agents to contact you via email, text message, telephone, and other communication methods, including but not limited to mass communication systems, unique communication systems, and automated or artificial intelligence systems. Such communications may be for the purposes of responding to inquiries, providing real estate services, marketing, or other business-related matters.

You acknowledge that these communications may include autodialed or prerecorded messages and that you consent to receiving such communications at the email address and phone number(s) you provide, even if your phone number is on a state or national Do Not Call registry. Message and data rates may apply.

This consent is not a condition of any purchase or transaction. You may revoke your consent to receive such communications at any time by notifying us in writing or using the opt-out mechanisms provided in the communication.

Florida-Specific Notice:
Pursuant to Florida law, you are hereby informed that your contact information may be used to provide information about real estate services, listings, and related topics. Round Table Realty complies with all applicable federal and state laws, including the Florida Telephone Solicitation Act (FTSA), and takes measures to ensure the security and confidentiality of your contact information.

For more information about our policies or to exercise your rights under applicable laws, please see our Privacy Policy.

By clicking “I'm Finished” or completing the registration process, you affirmatively acknowledge that you have read and understood this disclosure and consent to the above terms.

Go tour this home

5224 DAGENHAM DR