

HOW MUCH WOULD YOU LIKE TO OFFER FOR THIS PROPERTY?

3 Beds
3 Baths
1,812 SqFt
3 Beds
3 Baths
1,812 SqFt
Open House
Sat Oct 10, 11:00am - 1:00pm
Key Details
Property Type Townhouse
Sub Type Townhouse
Listing Status Active
Purchase Type For Sale
Square Footage 1,812 sqft
Price per Sqft $137
Subdivision Beaumont Ph I
MLS Listing ID G5117788
Bedrooms 3
Full Baths 2
Half Baths 1
HOA Fees $500/qua
HOA Y/N Yes
Annual Recurring Fee 2000.0
Year Built 2023
Annual Tax Amount $4,750
Lot Size 3,049 Sqft
Acres 0.07
Property Sub-Type Townhouse
Source Stellar MLS
Property Description
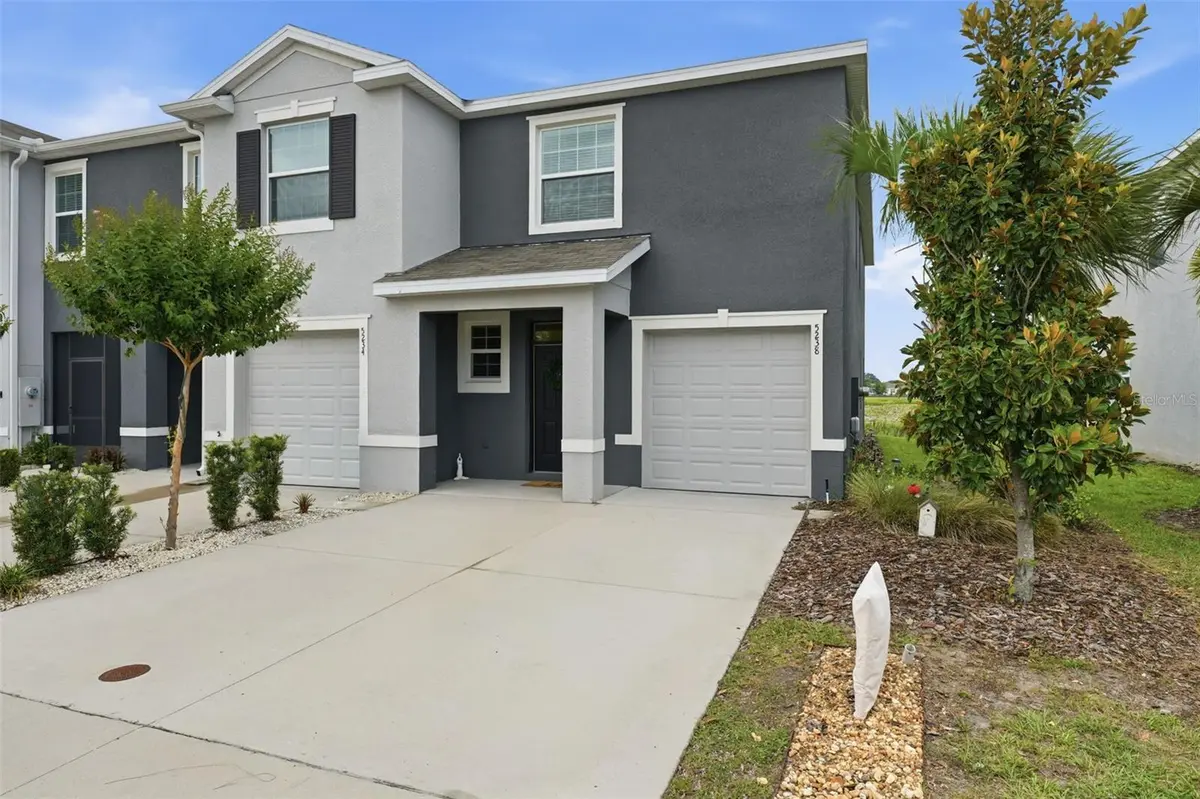
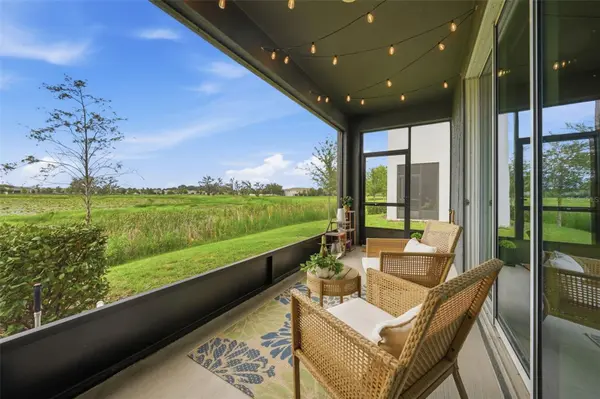
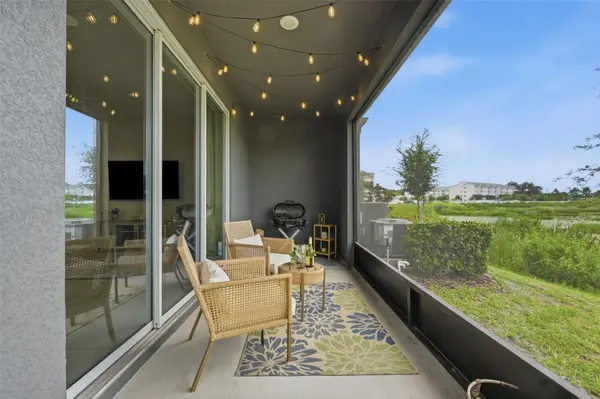
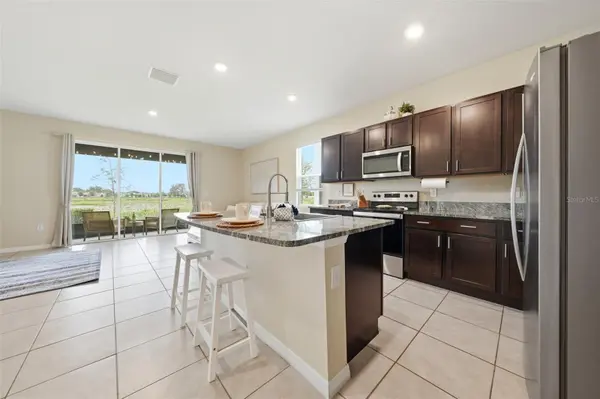
Calling all bird lovers and nature enthusiasts! End units like this one are rare in this neighborhood. Wake up to peaceful natural pond and preserve views as ducks, sandhill cranes and other wildlife visit right outside your window. This 3-bedroom, 2.5-bath townhome has 1,812 sq ft, an extra side yard and some of the most desirable water views in the community.
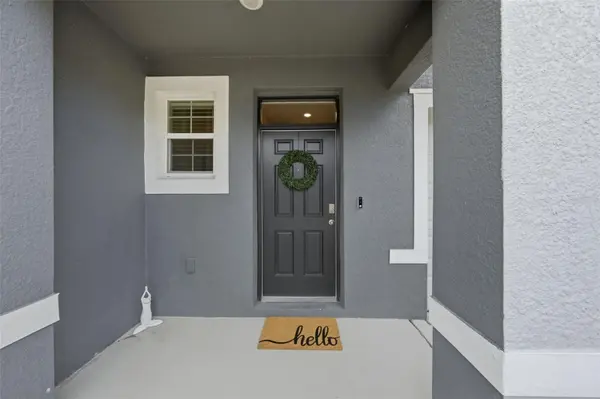
Inside, 10-foot ceilings and a welcoming entry create a bright, open feel. Concrete block construction on both floors adds peace of mind.
Leave the car at home! Trailwinds Village, Pinellas Plaza and Brownwood Paddock Square are all within a short distance and golf card ride away, so groceries, dining, shopping and evening entertainment are just a stroll away.
Partially turnkey furnishings are available if desired. At this new price, a rare end unit with views like these won't last.
Conveniently located just minutes from the shopping, dining, entertainment, and recreation of The Villages, including 5 minutes to Brownwood Paddock Square and 10 minutes to Lake Sumter Landing. The property is also located near BOTH Villages Charter Schools.
Waterfront views, wildlife, an end-unit location, extra side yard, spacious living areas, and an abundance of upgrades—this home is ready for its next chapter. Come see it for yourself! DONT FORGET TO CLICK THE LINK TO CHECK OUT THE VIDEO
Location
State FL
County Sumter
Community Beaumont Ph I
Area 34785 - Wildwood
Zoning R1
Rooms
Other Rooms Loft
Interior
Interior Features Built-in Features, Ceiling Fans(s), Eat-in Kitchen, High Ceilings, Kitchen/Family Room Combo, Open Floorplan, PrimaryBedroom Upstairs, Walk-In Closet(s), Window Treatments
Heating Central, Electric
Cooling Central Air
Flooring Carpet, Tile
Furnishings Unfurnished
Fireplace false
Appliance Dishwasher, Disposal, Dryer, Electric Water Heater, Microwave, Range, Refrigerator, Washer
Laundry Inside, Laundry Room
Exterior
Exterior Feature Rain Gutters, Sidewalk
Parking Features Driveway, Garage Door Opener, Guest
Garage Spaces 1.0
Community Features Community Mailbox, Deed Restrictions, Golf Carts OK, Irrigation-Reclaimed Water, Pool, Sidewalks
Utilities Available BB/HS Internet Available, Cable Connected, Electricity Connected, Public, Sewer Connected, Underground Utilities, Water Connected
Amenities Available Pool
View Y/N No
Water Access No
View Water
Roof Type Shingle
Porch Covered, Front Porch, Rear Porch, Screened
Attached Garage true
Exposure South
Garage true
Private Pool No
Building
Story 2
Entry Level Two
Foundation Slab
Lot Size Range 0 to less than 1/4
Sewer Public Sewer
Water Public
Structure Type Block,Stucco
New Construction false
Schools
Elementary Schools Wildwood Elementary
Middle Schools Wildwood Middle
High Schools Wildwood High
Others
Pets Allowed Cats OK, Dogs OK
HOA Fee Include Pool,Internet,Maintenance Structure,Maintenance Grounds,Maintenance
Senior Community No
Ownership Fee Simple
Monthly Total Fees $166
Acceptable Financing Cash, Conventional, FHA, VA Loan
Membership Fee Required Required
Listing Terms Cash, Conventional, FHA, VA Loan
Special Listing Condition None
Virtual Tour https://listings.brunsmediacompany.com/videos/019f04c7-9008-7166-9e70-1b1d336cb7b6

NEARBY SCHOOLS & PROPERTIES

"People Before Property"
Assisting buyers and sellers in achieving their goals is literally what I love to do!
GET MORE INFORMATION
- Atlantic Beach Homes for Sale
- Fleming Island Homes for Sale
- Green Cove Springs Homes for Sale
- Jacksonville Homes for Sale
- Jacksonville Beach Homes for Sale HOT
- Julington Creek Homes for Sale
- Mandarin Homes for Sale
- Neptune Beach Homes for Sale
- New Construction Homes for Sale HOT
- Nocatee Homes for Sale HOT
- Orange Park Homes for Sale
- Ponte Vedra Homes for Sale
- Ponte Vedra Beach Homes for Sale
- St. Augustine Homes for Sale
- Saint Johns Homes for Sale HOT