



HOW MUCH WOULD YOU LIKE TO OFFER FOR THIS PROPERTY?

5 Beds
5 Baths
3,528 SqFt
5 Beds
5 Baths
3,528 SqFt
Open House
Sat Oct 10, 11:00am - 1:00pm
Key Details
Property Type Single Family Home
Sub Type Single Family Residence
Listing Status Active
Purchase Type For Sale
Square Footage 3,528 sqft
Price per Sqft $255
Subdivision Rocket City
MLS Listing ID O6442722
Bedrooms 5
Full Baths 5
Construction Status Completed
HOA Y/N No
Year Built 2008
Annual Tax Amount $5,048
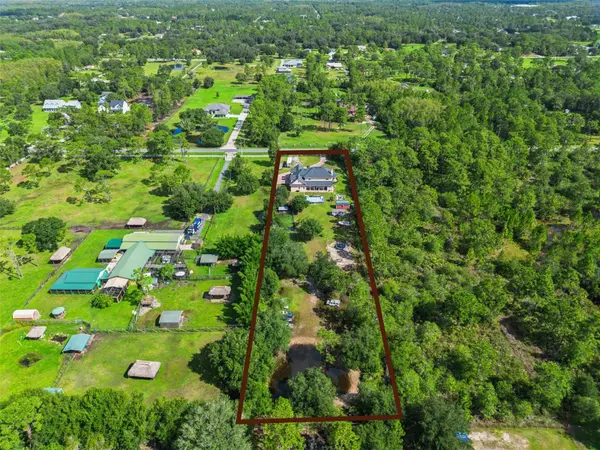
Lot Size 1.810 Acres
Acres 1.81
Lot Dimensions 124x634
Property Sub-Type Single Family Residence
Source Stellar MLS
Property Description
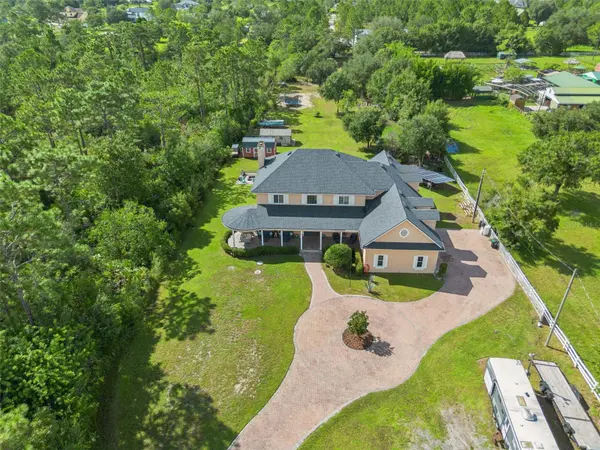
A grand, pavered circular driveway welcomes you home, leading to an inviting front porch and impressive entry. Inside, the dramatic staircase sets the tone for a home designed to accommodate both everyday living and memorable gatherings. A spacious game room/flex space offers endless possibilities, while the formal dining room provides the perfect backdrop for entertaining.
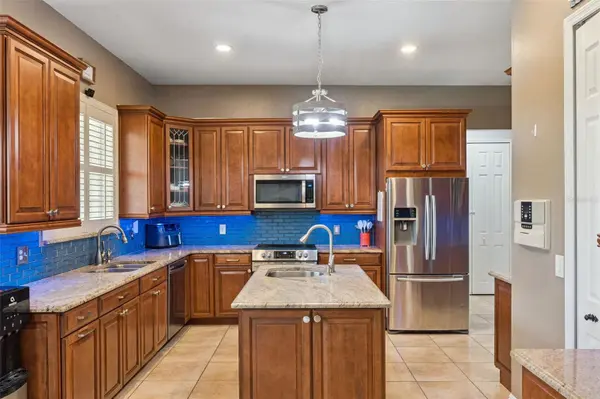
At the center of the home, the expansive great room and kitchen create a natural gathering space for family and friends. The first-floor primary suite provides a private retreat with a spacious en-suite bathroom and oversized walk-in closet featuring custom shelving. A dedicated laundry room and full guest bathroom, complete the convenience of the main level.
A separate rear staircase leads to an incredible second-floor entertainment space featuring a dedicated movie room, perfect for family movie nights, game days, or entertaining. Just off the movie room is a versatile bonus room currently utilized as a bedroom, along with a full bathroom. Four additional bedrooms extend down the hallway, offering tremendous flexibility for a large household, guests, home offices, hobbies, or multigenerational living. Two bedrooms share a full bathroom, while two additional bedrooms are connected by a Jack-and-Jill bathroom.
Then step outside and embrace what makes this property truly special—the land. The approximately 1.81-acre homesite provides room to breathe, play, garden, entertain, and pursue your homestead dreams. Existing features include a chicken coop, pig pen, above-ground pool, private pond and a he-shed for storage and an air conditioned she-shed complete with shelving & countertops for all your crafting dreams, providing an ideal foundation for buyers seeking a more self-sufficient lifestyle or simply wanting the freedom that comes with owning acreage.
Whether your vision includes raising chickens, gardening, enjoying your own private outdoor oasis, creating hobby spaces, or simply having plenty of room between you and your neighbors, this property offers possibilities that traditional subdivision living simply cannot.
Major Upgrades include roof 2023, Well pump 2024, PAID OFF SOLAR, Water Heater 2024, New Sub Tank Pump for Septic 2025.
Location
State FL
County Orange
Community Rocket City
Area 32833 - Orlando/Wedgefield/Rocket City/Cape Orlando
Zoning A-2
Rooms
Other Rooms Inside Utility, Media Room
Interior
Interior Features Ceiling Fans(s), Central Vaccum, Eat-in Kitchen, Primary Bedroom Main Floor, Walk-In Closet(s)
Heating Central, Electric, Solar
Cooling Central Air
Flooring Carpet, Ceramic Tile, Luxury Vinyl
Fireplaces Type Family Room, Wood Burning
Furnishings Unfurnished
Fireplace true
Appliance Dishwasher, Disposal, Electric Water Heater, Microwave, Range, Range Hood, Refrigerator
Laundry Inside
Exterior
Exterior Feature Fire Pit, Storage
Parking Features Circular Driveway, Garage Faces Side, Oversized, Parking Pad, RV Access/Parking
Garage Spaces 3.0
Fence Chain Link, Fenced, Wood
Pool Above Ground
Community Features Golf, Horses Allowed
Utilities Available Cable Connected, Electricity Connected
View Y/N No
Water Access No
Roof Type Shingle
Porch Covered, Front Porch, Rear Porch
Attached Garage true
Exposure North
Garage true
Private Pool Yes
Building
Lot Description In County, Level, Near Golf Course, Oversized Lot, Paved
Story 2
Entry Level Two
Foundation Slab
Lot Size Range 1 to less than 2
Sewer Septic Tank
Water Well
Architectural Style Custom, Mediterranean
Structure Type Block,Frame
New Construction false
Construction Status Completed
Schools
Elementary Schools Wedgefield
Middle Schools Wedgefield
High Schools East River High
Others
Pets Allowed Yes
Senior Community No
Pet Size Large (61-100 Lbs.)
Ownership Fee Simple
Acceptable Financing Cash, Conventional, FHA, VA Loan
Membership Fee Required None
Listing Terms Cash, Conventional, FHA, VA Loan
Num of Pet 2
Special Listing Condition None
Virtual Tour https://www.zillow.com/view-imx/2e659ea6-a524-4596-bd11-38de85fd7bc6?wl=true&setAttribution=mls&initialViewType=pano

NEARBY SCHOOLS & PROPERTIES

"People Before Property"
Assisting buyers and sellers in achieving their goals is literally what I love to do!
GET MORE INFORMATION
- Atlantic Beach Homes for Sale
- Fleming Island Homes for Sale
- Green Cove Springs Homes for Sale
- Jacksonville Homes for Sale
- Jacksonville Beach Homes for Sale HOT
- Julington Creek Homes for Sale
- Mandarin Homes for Sale
- Neptune Beach Homes for Sale
- New Construction Homes for Sale HOT
- Nocatee Homes for Sale HOT
- Orange Park Homes for Sale
- Ponte Vedra Homes for Sale
- Ponte Vedra Beach Homes for Sale
- St. Augustine Homes for Sale
- Saint Johns Homes for Sale HOT