
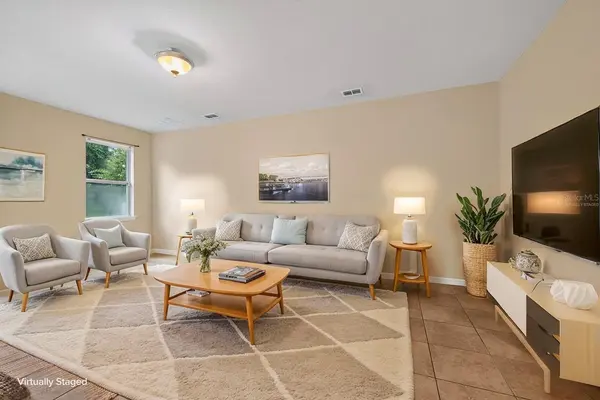
11601 TANGLE STONE DR, Gibsonton, FL 33534

HOW MUCH WOULD YOU LIKE TO OFFER FOR THIS PROPERTY?

Additional details
$ 304,900
Est. payment | /mo

3 Beds

2 Baths

1,619 SqFt


$ 304,900
Est. payment | /mo

3 Beds

2 Baths

1,619 SqFt

Open House

Sat Oct 10, 11:00am - 2:00pm

Key Details

Property Type Single Family Home

Sub Type Single Family Residence

Listing Status Active

Purchase Type For Sale

Square Footage 1,619 sqft

Price per Sqft $188

Subdivision Tanglewood Preserve Ph 2

MLS Listing ID TB8549775

Bedrooms 3

Full Baths 2

HOA Fees $28/mo

HOA Y/N Yes

Annual Recurring Fee 336.0

Year Built 2015

Annual Tax Amount $3,246

Lot Size 5,662 Sqft

Acres 0.13

Lot Dimensions 50.01x111

Property Sub-Type Single Family Residence

Source Stellar MLS

Property Description

Virtually Staged. Backing up to a peaceful conservation area, this Tanglewood Preserve home offers the kind of setting that immediately feels a little more private. Instead of looking out at another row of homes, the backyard opens to mature trees and preserved green space, creating a relaxing backdrop that isn't going anywhere. Inside, the open floor plan makes everyday living easy. The kitchen sits at the center of the home with a spacious island that naturally becomes the gathering spot, whether it's breakfast in the morning, homework in the afternoon, or friends pulling up a seat while dinner is being made. From there, the layout flows directly into the living area, with plenty of room to spread out, entertain, and comfortably bring everyone together. The split-bedroom design adds a little extra privacy, with three bedrooms and two full bathrooms arranged to give everyone their own space. Tile flooring runs throughout the main living areas for easy maintenance, while carpet in the bedrooms adds a softer, more comfortable feel. With 1,619 square feet of living space, an attached two-car garage, and a thoughtful layout, the home offers a great balance of function and comfort. Built in 2015 and tucked inside Tanglewood Preserve, it combines a newer-home feel with one feature that's increasingly hard to find: a backyard that backs up to conservation instead of another fence line. If you've been looking for a home with an open layout, comfortable room sizes, and a little extra breathing room out back, this one is worth seeing in person.

Location

State FL

County Hillsborough

Community Tanglewood Preserve Ph 2

Area 33534 - Gibsonton

Zoning PD

Interior

Interior Features Built-in Features, Eat-in Kitchen, Open Floorplan, Solid Surface Counters, Split Bedroom, Walk-In Closet(s)

Heating Central

Cooling Central Air

Flooring Carpet, Tile

Furnishings Turnkey

Fireplace false

Appliance Built-In Oven, Cooktop, Dishwasher, Electric Water Heater, Microwave, Refrigerator

Laundry Inside, Laundry Room

Exterior

Exterior Feature Hurricane Shutters, Sprinkler Metered

Parking Features Driveway, Garage Door Opener, Off Street

Garage Spaces 2.0

Community Features Association Recreation - Owned, Playground, Sidewalks, Wheelchair Access, Street Lights

Utilities Available Cable Available, Electricity Available, Electricity Connected, Fiber Optics, Natural Gas Available, Public, Sewer Available, Sewer Connected

Amenities Available Playground

View Y/N No

Water Access No

View Trees/Woods

Roof Type Shingle

Attached Garage true

Exposure East

Garage true

Private Pool No

Building

Lot Description Conservation Area

Story 1

Entry Level One

Foundation Slab

Lot Size Range 0 to less than 1/4

Sewer Public Sewer

Water Public

Structure Type Block,Stucco

New Construction false

Schools

Elementary Schools Corr-Hb

Middle Schools Eisenhower-Hb

High Schools East Bay-Hb

Others

Pets Allowed Yes

HOA Fee Include Maintenance Structure,Maintenance Grounds,Maintenance,Recreational Facilities,Sewer,Trash

Senior Community No

Ownership Fee Simple

Monthly Total Fees $28

Acceptable Financing Cash, Conventional, FHA, VA Loan

Membership Fee Required Required

Listing Terms Cash, Conventional, FHA, VA Loan

Special Listing Condition None

Virtual Tour https://youtu.be/gxxrsj25DB4

Stellar MLS
Listed by Andrew Duncan LPT REALTY LLC

NEARBY SCHOOLS & PROPERTIES

Round Table Realty

"People Before Property"

Assisting buyers and sellers in achieving their goals is literally what I love to do!


+1(904) 469-7653

admin@roundtablerealty.com

1637 Racetrack Rd, Jacksonville, FL 32259

GET MORE INFORMATION

Name
Phone*
Message

By registering on this website, you hereby grant permission to Round Table Realty, its affiliates, and its agents to contact you via email, text message, telephone, and other communication methods, including but not limited to mass communication systems, unique communication systems, and automated or artificial intelligence systems. Such communications may be for the purposes of responding to inquiries, providing real estate services, marketing, or other business-related matters.

You acknowledge that these communications may include autodialed or prerecorded messages and that you consent to receiving such communications at the email address and phone number(s) you provide, even if your phone number is on a state or national Do Not Call registry. Message and data rates may apply.

This consent is not a condition of any purchase or transaction. You may revoke your consent to receive such communications at any time by notifying us in writing or using the opt-out mechanisms provided in the communication.

Florida-Specific Notice:
Pursuant to Florida law, you are hereby informed that your contact information may be used to provide information about real estate services, listings, and related topics. Round Table Realty complies with all applicable federal and state laws, including the Florida Telephone Solicitation Act (FTSA), and takes measures to ensure the security and confidentiality of your contact information.

For more information about our policies or to exercise your rights under applicable laws, please see our Privacy Policy.

By clicking “I'm Finished” or completing the registration process, you affirmatively acknowledge that you have read and understood this disclosure and consent to the above terms.

Go tour this home

11601 TANGLE STONE DR