




HOW MUCH WOULD YOU LIKE TO OFFER FOR THIS PROPERTY?

4 Beds
3 Baths
2,450 SqFt
4 Beds
3 Baths
2,450 SqFt
Key Details
Property Type Single Family Home
Sub Type Single Family Residence
Listing Status Active
Purchase Type For Rent
Square Footage 2,450 sqft
Subdivision Siesta Beach
MLS Listing ID A4706975
Bedrooms 4
Full Baths 3
Construction Status Completed
HOA Y/N No
Year Built 1957
Lot Size 10,890 Sqft
Acres 0.25
Property Sub-Type Single Family Residence
Source Stellar MLS
Property Description
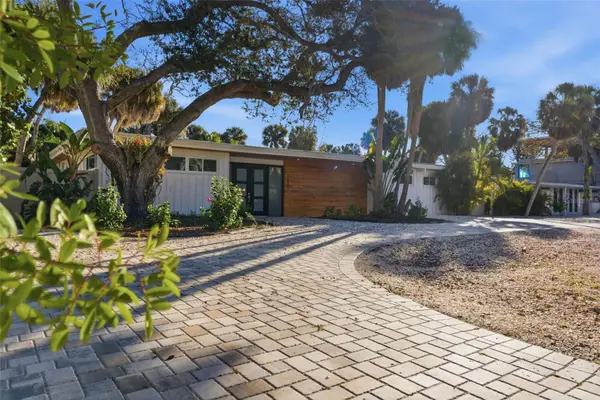
Experience the ultimate Siesta Key getaway in this beautifully renovated and **fully furnished 4-bedroom, 3-bath home**, ideally located less than one mile from the world-famous sands of Siesta Key Beach. Designed for comfort, privacy and effortless coastal living, this approximately 2,500-square-foot residence is available completely turnkey, with everything you need for an unforgettable stay.
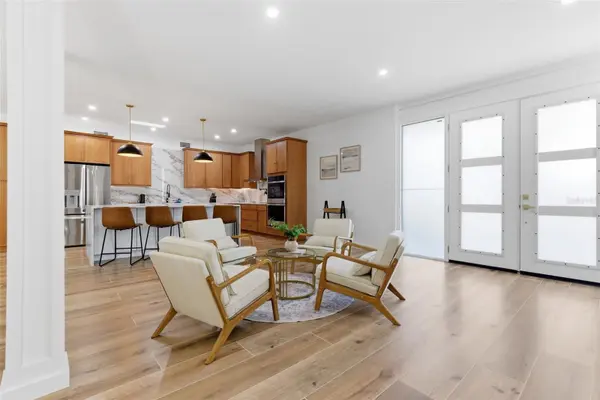
From the moment you arrive, the home delivers a polished modern experience with an open, light-filled floor plan, expansive impact windows and doors, durable wood-grain tile flooring, custom wood cabinetry, quartz waterfall countertops and designer lighting throughout. The home is thoughtfully furnished and equipped with **furniture, décor, kitchenware, pots and pans, dishes, silverware, linens, towels and everyday essentials**, allowing guests to simply arrive, unpack and enjoy.
The split-bedroom layout provides excellent privacy and flexibility for families and groups. The spacious primary suite features private access to the outdoor living area and a luxurious renovated bathroom with a freestanding soaking tub and oversized marble walk-in shower. Three additional bedrooms are located on the opposite side of the home, including a private junior suite with its own beautifully appointed bath, floor-to-ceiling marble tile and oversized picture window overlooking the pool and tropical grounds.
The home has been extensively upgraded with a **commercial-grade roof, high-impact windows and doors, new HVAC, pool equipment, water heater and major appliances, spray foam insulation, designer finishes and fully renovated bathrooms** featuring floor-to-ceiling marble detailing.
Outside, enjoy your own private tropical oasis. The heated saltwater pool and screened enclosure are surrounded by lush landscaping and the privacy of a spacious double lot. The expansive outdoor setting is ideal for swimming, entertaining, dining al fresco or simply relaxing after a day at the beach.
The location puts you close to everything that makes Siesta Key such a sought-after destination. **Siesta Key Beach is less than one mile away**, while Siesta Key Village is nearby with its popular restaurants, bars, nightlife, boutiques, ice cream shops and local entertainment. Roberts Bay is also just blocks away, with downtown Sarasota and its exceptional dining, arts, shopping and entertainment a short drive from the property.
Whether you're planning a family beach vacation, a relaxing coastal escape or an extended stay, this **fully renovated, fully furnished and truly turnkey Siesta Key home** provides the space, privacy, amenities and location to make your stay exceptional.
Location
State FL
County Sarasota
Community Siesta Beach
Area 34242 - Sarasota/Crescent Beach/Siesta Key
Rooms
Other Rooms Family Room, Great Room
Interior
Interior Features Accessibility Features, Built-in Features, Ceiling Fans(s), Eat-in Kitchen, High Ceilings, Kitchen/Family Room Combo, L Dining, Living Room/Dining Room Combo, Open Floorplan, Pest Guard System, Primary Bedroom Main Floor, Solid Surface Counters, Solid Wood Cabinets, Split Bedroom, Thermostat, Walk-In Closet(s)
Heating Central, Electric
Cooling Central Air, Zoned
Flooring Tile
Fireplaces Type Electric, Family Room, Insert, Living Room
Furnishings Turnkey
Fireplace true
Appliance Bar Fridge, Built-In Oven, Cooktop, Dishwasher, Disposal, Dryer, Electric Water Heater, Exhaust Fan, Microwave, Range Hood, Refrigerator, Washer, Wine Refrigerator
Laundry Inside, Laundry Room
Exterior
Exterior Feature Lighting, Outdoor Grill, Private Entrance, Private Mailbox, Private Yard, Rain Gutters
Parking Features Circular Driveway, Driveway, Guest, Oversized
Pool Child Safety Fence, Gunite, Heated, In Ground, Lighting, Salt Water, Screen Enclosure, Tile
Utilities Available BB/HS Internet Available, Cable Connected, Electricity Connected, Public, Sewer Connected, Sprinkler Meter, Underground Utilities, Water Connected
View Y/N No
Water Access No
Porch Covered, Front Porch, Porch, Rear Porch, Screened
Exposure Southwest
Garage false
Private Pool Yes
Building
Lot Description FloodZone, In County, Landscaped, Level, Near Public Transit, Oversized Lot, Private, Paved
Entry Level One
Sewer Public Sewer
Water Public
New Construction false
Construction Status Completed
Schools
Elementary Schools Phillippi Shores Elementary
Middle Schools Brookside Middle
High Schools Sarasota High
Others
Pets Allowed Cats OK, Dogs OK, Yes
Senior Community No
Virtual Tour https://www.propertypanorama.com/instaview/stellar/A4706975

NEARBY SCHOOLS & PROPERTIES

"People Before Property"
Assisting buyers and sellers in achieving their goals is literally what I love to do!
GET MORE INFORMATION
- Atlantic Beach Homes for Sale
- Fleming Island Homes for Sale
- Green Cove Springs Homes for Sale
- Jacksonville Homes for Sale
- Jacksonville Beach Homes for Sale HOT
- Julington Creek Homes for Sale
- Mandarin Homes for Sale
- Neptune Beach Homes for Sale
- New Construction Homes for Sale HOT
- Nocatee Homes for Sale HOT
- Orange Park Homes for Sale
- Ponte Vedra Homes for Sale
- Ponte Vedra Beach Homes for Sale
- St. Augustine Homes for Sale
- Saint Johns Homes for Sale HOT