




HOW MUCH WOULD YOU LIKE TO OFFER FOR THIS PROPERTY?

2 Beds
3 Baths
1,160 SqFt
2 Beds
3 Baths
1,160 SqFt
Open House
Sun Oct 11, 1:30am - 3:30pm
Key Details
Property Type Townhouse
Sub Type Townhouse
Listing Status Active
Purchase Type For Sale
Square Footage 1,160 sqft
Price per Sqft $172
Subdivision Greenbrook Walk Ph 2
MLS Listing ID A4706695
Bedrooms 2
Full Baths 2
Half Baths 1
Construction Status Completed
HOA Fees $454/mo
HOA Y/N Yes
Annual Recurring Fee 5548.0
Year Built 2006
Annual Tax Amount $4,442
Lot Size 10.130 Acres
Acres 10.13
Property Sub-Type Townhouse
Source Stellar MLS
Property Description
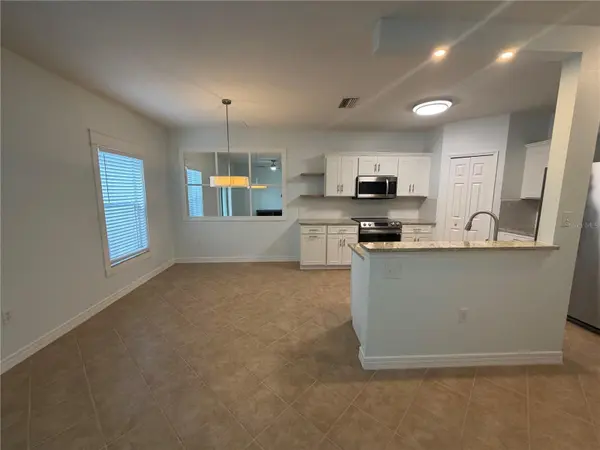
The first floor features 12-inch tile flooring throughout and an open kitchen with Ivory Shaker cabinetry, Level 5 granite countertops, stainless steel appliances, pantry, breakfast bar, and a convenient eat-in kitchen area. The kitchen flows seamlessly into the spacious living room, creating an inviting space for everyday living and entertaining. A Whirlpool washer and dryer closet and convenient half bath for guests complete the first floor. Sliding doors lead from the living room to the private rear patio, where tranquil tropical pond views provide a peaceful backdrop for morning coffee or evening relaxation.
Upstairs, you'll find two spacious primary suites, each with a large walk-in closet and private en-suite bathroom. The bathrooms feature tub/shower combinations, private toilet areas, and wood cabinetry, with one suite offering dual sinks.
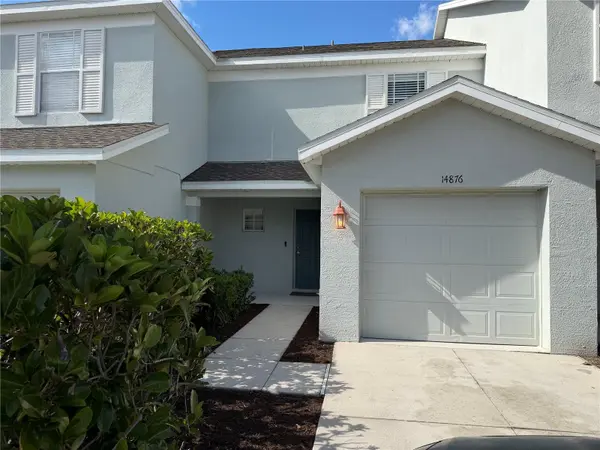
Parking is a breeze with an attached one-car garage, driveway parking plus guest parking. Greenbrook Walk offers a true sense of community, with sidewalks throughout, a community pool just a short walk away, and Greenbrook Park. The park features a new playground, sports fields, and additional recreational facilities, while nearby Greenbrook Adventure Park offers nature trails, dog parks, courts, and additional outdoor amenities.
The location is especially convenient for families, with Gilbert W. McNeal Elementary School and R. Dan Nolan Middle School and Lakewood Ranch High School nearby. Residents also enjoy easy access to Lakewood Ranch's new library, premier sports campus, shopping, dining, community trails, parks, and recreational amenities. And when it's time to enjoy the Florida lifestyle, the beautiful Gulf Coast beaches are just a short drive away.
For investors, the HOA permits up to two rental units per building, and there is currently only one rental in this building, providing potential rental flexibility. The home was built in 2006, offering the benefit of construction under more current Florida building codes.
With its peaceful pond setting, two primary suites, attached garage, excellent location, nearby parks and schools, community pool, and maintenance-free lifestyle, this Greenbrook Walk townhome is a wonderful opportunity for a full-time residence, seasonal home, or investment property. Don't miss the opportunity to make it yours!
Location
State FL
County Manatee
Community Greenbrook Walk Ph 2
Area 34202 - Bradenton/Lakewood Ranch/Lakewood Rch
Zoning PDMU
Interior
Interior Features Ceiling Fans(s), Eat-in Kitchen, High Ceilings, Solid Wood Cabinets, Stone Counters, Walk-In Closet(s)
Heating Electric
Cooling Central Air
Flooring Carpet, Ceramic Tile
Furnishings Unfurnished
Fireplace false
Appliance Dishwasher, Disposal, Dryer, Electric Water Heater, Microwave, Range, Refrigerator, Washer
Laundry Inside, Laundry Closet
Exterior
Exterior Feature Balcony, Private Entrance, Sidewalk, Storage
Parking Features Driveway, Ground Level, Open, Oversized
Garage Spaces 1.0
Pool Heated, In Ground
Community Features Association Recreation - Owned, Clubhouse, Community Mailbox, Deed Restrictions
Utilities Available Electricity Connected, Sewer Connected, Water Connected
Amenities Available Cable TV, Clubhouse, Playground, Pool, Spa/Hot Tub
View Y/N Yes
Water Access No
View Trees/Woods, Water
Roof Type Shingle
Attached Garage true
Exposure Northwest
Garage true
Private Pool No
Building
Entry Level Two
Foundation Block
Lot Size Range 10 to less than 20
Sewer Public Sewer
Water Public
Structure Type Block,Stucco,Frame
New Construction false
Construction Status Completed
Others
Pets Allowed Yes
HOA Fee Include Cable TV,Pool,Escrow Reserves Fund,Fidelity Bond,Insurance,Maintenance Structure,Maintenance Grounds,Management,Pest Control,Recreational Facilities,Sewer,Trash,Water
Senior Community Yes
Pet Size Small (16-35 Lbs.)
Ownership Condominium
Monthly Total Fees $462
Acceptable Financing Cash, Conventional
Membership Fee Required Required
Listing Terms Cash, Conventional
Num of Pet 2
Special Listing Condition None
Virtual Tour https://www.propertypanorama.com/instaview/stellar/A4706695

NEARBY SCHOOLS & PROPERTIES

"People Before Property"
Assisting buyers and sellers in achieving their goals is literally what I love to do!
GET MORE INFORMATION
- Atlantic Beach Homes for Sale
- Fleming Island Homes for Sale
- Green Cove Springs Homes for Sale
- Jacksonville Homes for Sale
- Jacksonville Beach Homes for Sale HOT
- Julington Creek Homes for Sale
- Mandarin Homes for Sale
- Neptune Beach Homes for Sale
- New Construction Homes for Sale HOT
- Nocatee Homes for Sale HOT
- Orange Park Homes for Sale
- Ponte Vedra Homes for Sale
- Ponte Vedra Beach Homes for Sale
- St. Augustine Homes for Sale
- Saint Johns Homes for Sale HOT