



HOW MUCH WOULD YOU LIKE TO OFFER FOR THIS PROPERTY?

5 Beds
4 Baths
3,420 SqFt
5 Beds
4 Baths
3,420 SqFt
Open House
Sat Oct 10, 12:00pm - 3:00pm
Key Details
Property Type Single Family Home
Sub Type Single Family Residence
Listing Status Active
Purchase Type For Sale
Square Footage 3,420 sqft
Price per Sqft $259
Subdivision Indian Trails Add
MLS Listing ID TB8551304
Bedrooms 5
Full Baths 3
Half Baths 1
HOA Fees $250/ann
HOA Y/N Yes
Annual Recurring Fee 250.0
Year Built 1985
Annual Tax Amount $9,763
Lot Size 0.490 Acres
Acres 0.49
Property Sub-Type Single Family Residence
Source Stellar MLS
Property Description
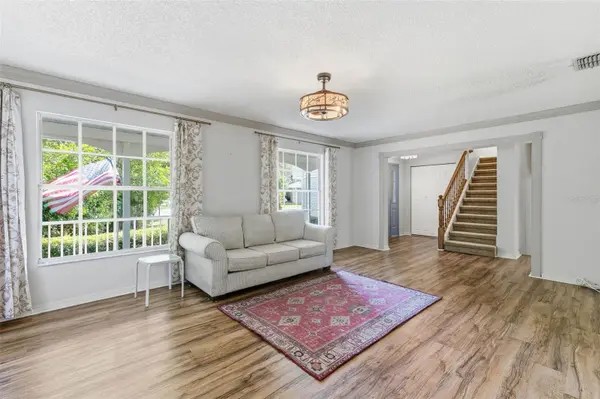
Step inside on the main level, where you'll find a welcoming eat-in kitchen, living room, and formal dining room. The kitchen and main living areas feature attractive and easy-care luxury vinyl plank flooring. Just off the kitchen is a large family room with a wood-burning fireplace, creating a warm and inviting space for family gatherings and entertaining.
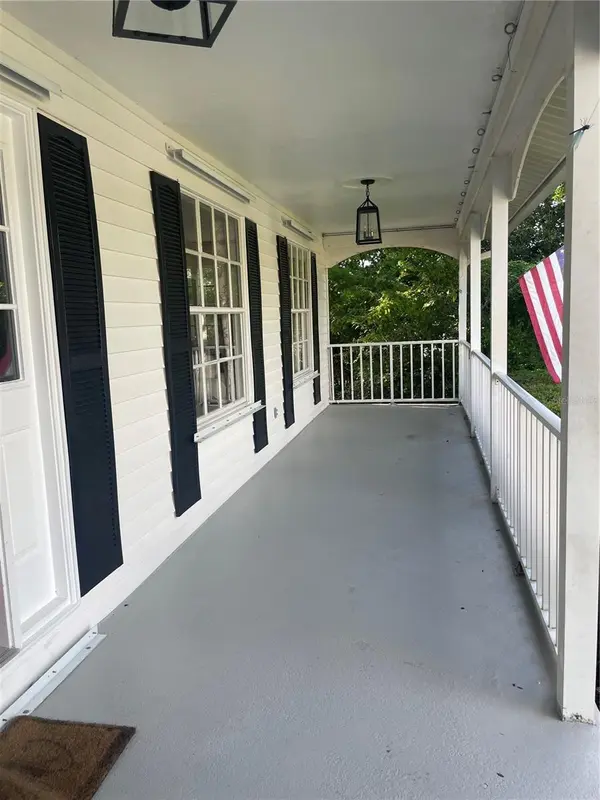
From both the kitchen and family room, step into the huge enclosed porch, providing an abundance of additional space for relaxing and entertaining while overlooking the pool and outdoor area. With nearly half an acre of property and a birdcage-enclosed swimming pool, there is plenty of room to enjoy the Florida lifestyle both indoors and out. Additionally the house has all the hurricane shutters including the protection for the covered porch and covered patio.
A conveniently located laundry room is situated just off the family room and provides easy access to the large 2-car garage.
One of the home's most distinctive features is the 840-square-foot in-law suite. This spacious, open studio-style suite includes its own full bathroom and kitchenette, with plenty of room to comfortably create separate areas for sleeping, dining, relaxing, and watching TV. It offers an excellent setup for extended family, multigenerational living, guests, or anyone who would benefit from a private living space while remaining connected to the main home.
Additional features and updates include air conditioning installed in 2017, roof replaced in 2011, water heater replaced in 2020, and luxury vinyl plank flooring throughout the kitchen and main living areas.
With approximately 3,400 square feet of living space, an oversized lot, multiple gathering areas, a huge enclosed porch, private pool, and an exceptionally spacious in-law suite, this home provides the room and versatility to accommodate multiple generations under one roof while still allowing everyone their own space and privacy. Less than 10 miles from Clearwater Beach it is an ideal location and place to live
Location
State FL
County Pinellas
Community Indian Trails Add
Area 34683 - Palm Harbor
Zoning R-2
Rooms
Other Rooms Family Room, Formal Dining Room Separate, Inside Utility, Interior In-Law Suite w/Private Entry
Interior
Interior Features Ceiling Fans(s), Eat-in Kitchen, Open Floorplan, Solid Wood Cabinets, Split Bedroom, Walk-In Closet(s), Window Treatments
Heating Central, Electric
Cooling Central Air
Flooring Carpet, Ceramic Tile, Luxury Vinyl
Fireplaces Type Family Room
Furnishings Unfurnished
Fireplace true
Appliance Dishwasher, Disposal, Dryer, Electric Water Heater, Range, Refrigerator, Washer
Laundry Electric Dryer Hookup, Inside, Laundry Room
Exterior
Exterior Feature Balcony, Garden, Hurricane Shutters, Lighting, Sidewalk
Garage Spaces 2.0
Fence Wood
Pool Gunite
Utilities Available Electricity Available, Electricity Connected
View Y/N No
Water Access No
Roof Type Shingle
Attached Garage true
Exposure North
Garage true
Private Pool Yes
Building
Entry Level Three Or More
Foundation Basement, Concrete Perimeter, Slab
Lot Size Range 1/4 to less than 1/2
Sewer Public Sewer
Water Public
Structure Type Vinyl Siding
New Construction false
Others
Pets Allowed Yes
Senior Community No
Ownership Fee Simple
Monthly Total Fees $20
Acceptable Financing Cash, Conventional, FHA, VA Loan
Membership Fee Required Required
Listing Terms Cash, Conventional, FHA, VA Loan
Special Listing Condition None
Virtual Tour https://www.propertypanorama.com/instaview/stellar/TB8551304

NEARBY SCHOOLS & PROPERTIES

"People Before Property"
Assisting buyers and sellers in achieving their goals is literally what I love to do!
GET MORE INFORMATION
- Atlantic Beach Homes for Sale
- Fleming Island Homes for Sale
- Green Cove Springs Homes for Sale
- Jacksonville Homes for Sale
- Jacksonville Beach Homes for Sale HOT
- Julington Creek Homes for Sale
- Mandarin Homes for Sale
- Neptune Beach Homes for Sale
- New Construction Homes for Sale HOT
- Nocatee Homes for Sale HOT
- Orange Park Homes for Sale
- Ponte Vedra Homes for Sale
- Ponte Vedra Beach Homes for Sale
- St. Augustine Homes for Sale
- Saint Johns Homes for Sale HOT