



HOW MUCH WOULD YOU LIKE TO OFFER FOR THIS PROPERTY?

3 Beds
2 Baths
1,758 SqFt
3 Beds
2 Baths
1,758 SqFt
Key Details
Property Type Single Family Home
Sub Type Single Family Residence
Listing Status Active
Purchase Type For Sale
Square Footage 1,758 sqft
Price per Sqft $196
Subdivision Linden Trace
MLS Listing ID TB8552025
Bedrooms 3
Full Baths 2
Construction Status Completed
HOA Fees $206/qua
HOA Y/N Yes
Annual Recurring Fee 825.68
Year Built 2021
Annual Tax Amount $3,918
Lot Size 10,454 Sqft
Acres 0.24
Property Sub-Type Single Family Residence
Source Stellar MLS
Property Description
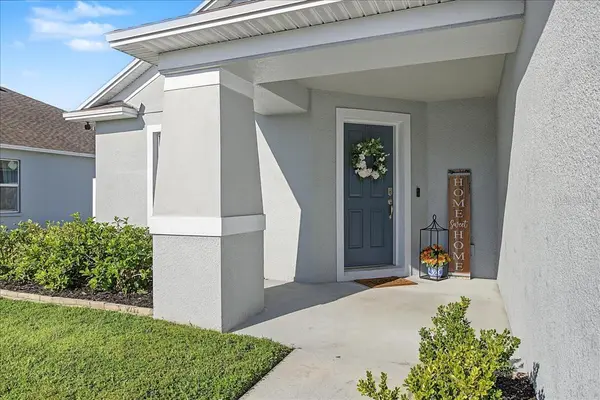
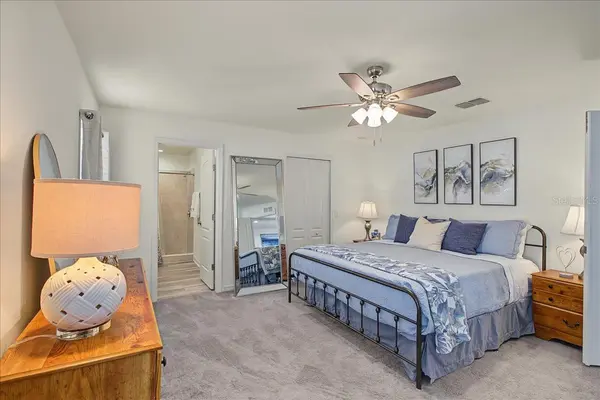
Built by Southern Homes, this 3 bedroom, 2 bath Westminster model sits on nearly a 1/4 acre, fully fenced and is a blank slate for all your creative outdoor ideas! You're greeted by a spacious covered entry and once inside, you'd swear she's brand new! Beautiful luxury vinyl tile flows throughout the main living areas and baths, with cozy carpet in the bedrooms. The modern kitchen boasts stainless steel appliances, walk-in pantry, and an island with seating for easy conversation when entertaining. Just off the kitchen, open the wall of sliders to your private lanai and take advantage of the endless yard! The well-designed split floorplan offers a wing of the home with large laundry room, 2-car garage and 2 rooms ready to become whatever you need: a creative studio, home gym, or dedicated home office. The primary wing truly gives retreat vibes with the double door entry, views of your grand back yard, double vanity en-suite bath, and enormous walk-in closet!!
If you needed more reasons to rest easy, the AC, roof, water heater and septic are all barely 5 years old!
Located in a sweet spot of Lakeland with quick access to local favorites, 1-4, movie theatre, restaurants, and less than 15 minutes to downtown Lakeland, this home combines city convenience with the quiet calm of the country. Book your showing today!
Location
State FL
County Polk
Community Linden Trace
Area 33810 - Lakeland
Interior
Interior Features Ceiling Fans(s), Living Room/Dining Room Combo, Open Floorplan, Primary Bedroom Main Floor, Split Bedroom
Heating Central, Electric
Cooling Central Air
Flooring Vinyl
Furnishings Unfurnished
Fireplace false
Appliance Dishwasher, Disposal, Electric Water Heater, Microwave, Range, Refrigerator
Laundry Inside, Laundry Room
Exterior
Parking Features Garage Door Opener
Garage Spaces 2.0
Fence Vinyl
Community Features Deed Restrictions, Gated Community - No Guard, Playground
Utilities Available Electricity Connected, Water Connected
Amenities Available Gated, Playground
View Y/N No
Water Access No
Roof Type Shingle
Porch Rear Porch, Screened
Attached Garage true
Exposure East
Garage true
Private Pool No
Building
Lot Description Oversized Lot
Story 1
Entry Level One
Foundation Slab
Lot Size Range 0 to less than 1/4
Builder Name Southern Homes
Sewer Septic Tank
Water Public
Architectural Style Florida
Structure Type Block,Stucco
New Construction false
Construction Status Completed
Schools
Elementary Schools Dr. N. E Roberts Elem
Middle Schools Kathleen Middle
High Schools Kathleen High
Others
Pets Allowed Yes
HOA Fee Include Private Road,Security
Senior Community No
Ownership Fee Simple
Monthly Total Fees $68
Acceptable Financing Cash, Conventional, FHA, VA Loan
Membership Fee Required Required
Listing Terms Cash, Conventional, FHA, VA Loan
Special Listing Condition None
Virtual Tour https://www.propertypanorama.com/instaview/stellar/TB8552025

NEARBY SCHOOLS & PROPERTIES

"People Before Property"
Assisting buyers and sellers in achieving their goals is literally what I love to do!
GET MORE INFORMATION
- Atlantic Beach Homes for Sale
- Fleming Island Homes for Sale
- Green Cove Springs Homes for Sale
- Jacksonville Homes for Sale
- Jacksonville Beach Homes for Sale HOT
- Julington Creek Homes for Sale
- Mandarin Homes for Sale
- Neptune Beach Homes for Sale
- New Construction Homes for Sale HOT
- Nocatee Homes for Sale HOT
- Orange Park Homes for Sale
- Ponte Vedra Homes for Sale
- Ponte Vedra Beach Homes for Sale
- St. Augustine Homes for Sale
- Saint Johns Homes for Sale HOT