




HOW MUCH WOULD YOU LIKE TO OFFER FOR THIS PROPERTY?

4 Beds
3 Baths
2,270 SqFt
4 Beds
3 Baths
2,270 SqFt
Open House
Sat Oct 10, 11:00am - 1:00pm
Key Details
Property Type Single Family Home
Sub Type Single Family Residence
Listing Status Active
Purchase Type For Sale
Square Footage 2,270 sqft
Price per Sqft $352
Subdivision Springdell Estates
MLS Listing ID TB8552037
Bedrooms 4
Full Baths 2
Half Baths 1
HOA Y/N No
Year Built 1975
Annual Tax Amount $7,744
Lot Size 2.970 Acres
Acres 2.97
Property Sub-Type Single Family Residence
Source Stellar MLS
Property Description
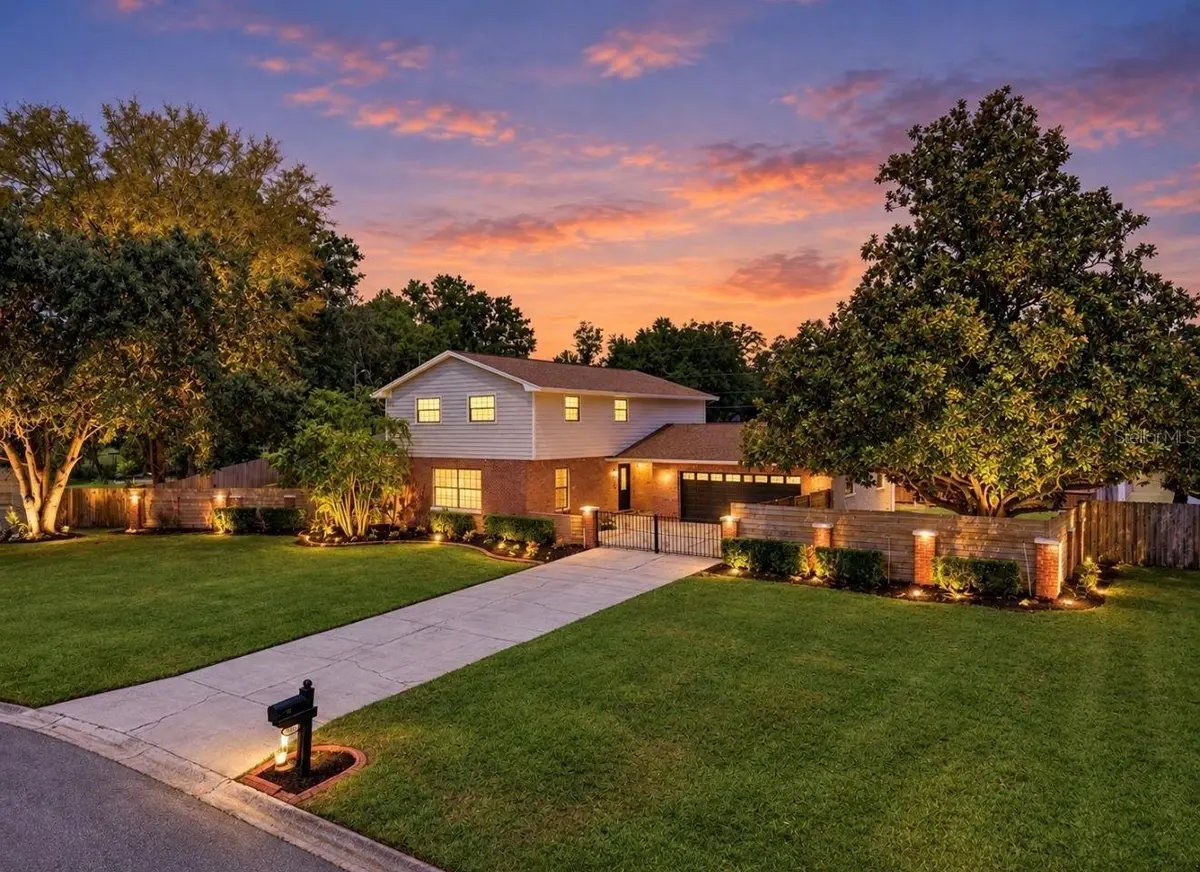
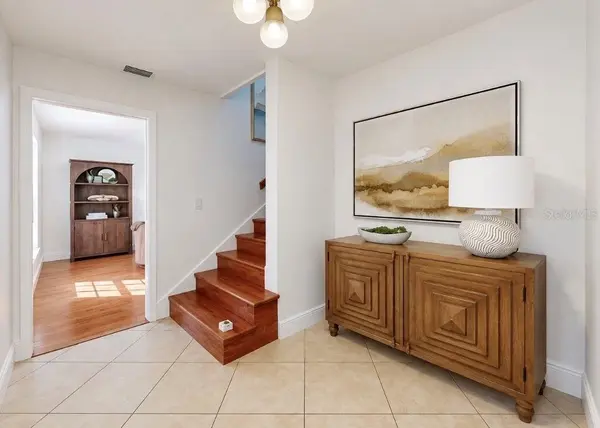
Step inside to a welcoming, well-maintained home featuring several recent updates, including a beautifully refreshed **primary bedroom and bathroom**, updated guest bathrooms, and an updated laundry room. The spacious floor plan provides comfortable living and entertaining areas, while the outdoor space is made for enjoying the Florida lifestyle. Relax by your **private swimming pool**, entertain family and friends, or simply enjoy the peaceful surroundings and nearly three acres of land.
Adding even more versatility is a **barn located on the property**, offering excellent potential for additional storage or conversion for animal housing to suit your needs.
Enjoy the feeling of country-style living without sacrificing convenience! This exceptional property is located just minutes from **medical offices, shopping, gyms, restaurants, everyday conveniences, and major highways**, making commuting throughout the Tampa Bay area easy.
With **2.97 acres, a private pool, four bedrooms, updated living spaces, a barn, and room for your recreational vehicles**, this property offers an incredible combination of space, location, and versatility.
**Move-in ready and one of the best values in the area—opportunities like this are hard to find. Schedule your private showing and experience everything this special Valrico property has to offer!**
Location
State FL
County Hillsborough
Community Springdell Estates
Area 33596 - Valrico
Zoning ASC-1
Rooms
Other Rooms Den/Library/Office
Interior
Interior Features Ceiling Fans(s), Living Room/Dining Room Combo, Solid Wood Cabinets, Stone Counters
Heating Central
Cooling Central Air
Flooring Ceramic Tile, Wood
Fireplaces Type Decorative
Furnishings Unfurnished
Fireplace false
Appliance Built-In Oven, Cooktop, Dishwasher, Electric Water Heater, Microwave
Laundry Electric Dryer Hookup, Inside, Laundry Room
Exterior
Exterior Feature Playground, Private Mailbox, Private Yard, Rain Gutters, Storage
Parking Features Driveway
Garage Spaces 2.0
Fence Board, Fenced, Wood
Pool Gunite, In Ground, Screen Enclosure
Utilities Available Electricity Connected
View Y/N No
Water Access No
View Pool, Trees/Woods
Roof Type Shingle
Porch Deck, Patio, Porch, Screened
Attached Garage true
Exposure South
Garage true
Private Pool Yes
Building
Lot Description Cleared, In County, Irregular Lot, Oversized Lot, Paved
Entry Level Two
Foundation Slab
Lot Size Range 2 to less than 5
Sewer Septic Tank
Water Well
Architectural Style Contemporary
Structure Type Block,Stucco
New Construction false
Schools
Elementary Schools Nelson-Hb
Middle Schools Mulrennan-Hb
High Schools Durant-Hb
Others
Pets Allowed Yes
Senior Community No
Ownership Fee Simple
Acceptable Financing Cash, Conventional, VA Loan
Membership Fee Required None
Listing Terms Cash, Conventional, VA Loan
Special Listing Condition None
Virtual Tour https://www.propertypanorama.com/instaview/stellar/TB8552037

NEARBY SCHOOLS & PROPERTIES

"People Before Property"
Assisting buyers and sellers in achieving their goals is literally what I love to do!
GET MORE INFORMATION
- Atlantic Beach Homes for Sale
- Fleming Island Homes for Sale
- Green Cove Springs Homes for Sale
- Jacksonville Homes for Sale
- Jacksonville Beach Homes for Sale HOT
- Julington Creek Homes for Sale
- Mandarin Homes for Sale
- Neptune Beach Homes for Sale
- New Construction Homes for Sale HOT
- Nocatee Homes for Sale HOT
- Orange Park Homes for Sale
- Ponte Vedra Homes for Sale
- Ponte Vedra Beach Homes for Sale
- St. Augustine Homes for Sale
- Saint Johns Homes for Sale HOT