
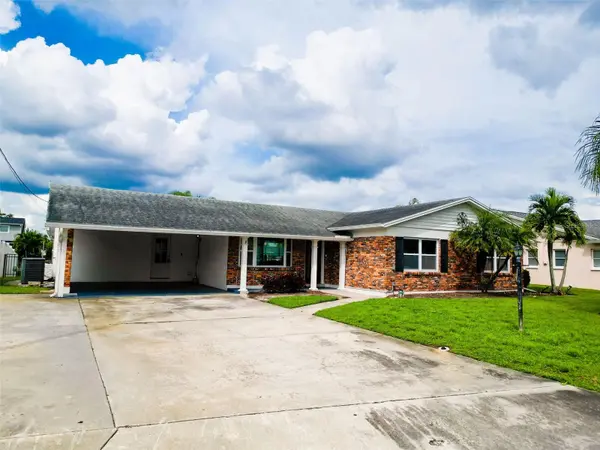
8723 HICKORYWOOD LN, Tampa, FL 33615
8723 HICKORYWOOD LN, Tampa, FL 33615,Video Tour
8723 HICKORYWOOD LN, Tampa, FL 33615

HOW MUCH WOULD YOU LIKE TO OFFER FOR THIS PROPERTY?

Additional details
$ 764,900
Est. payment | /mo

3 Beds

2 Baths

1,965 SqFt


$ 764,900
Est. payment | /mo

3 Beds

2 Baths

1,965 SqFt

Key Details

Property Type Single Family Home

Sub Type Single Family Residence

Listing Status Active

Purchase Type For Sale

Square Footage 1,965 sqft

Price per Sqft $389

Subdivision Bay Crest Park Unit 08

MLS Listing ID TB8550971

Bedrooms 3

Full Baths 2

Construction Status Completed

HOA Y/N No

Year Built 1965

Annual Tax Amount $3,842

Lot Size 7,405 Sqft

Acres 0.17

Lot Dimensions 75x99

Property Sub-Type Single Family Residence

Source Stellar MLS

Property Description

Motivated Seller...presenting a rare opportunity to secure a refined coastal lifestyle wrapped in serenity and convenience—ideal for full-time living, dreamy seasonal escapes, or a highly desirable waterfront rental in one of Tampa Bay's most enchanting neighborhoods. A Breathtaking Waterfront Haven, offered with the option to include its beautifully curated furnishings for those who wish to step effortlessly into the lifestyle. This enchanting 3-bed, 2-bath retreat blends modern coastal elegance with the quiet magic of Tampa Bay. Inside, every detail feels lovingly renewed—brand-new appliances, gleaming quartz countertops, all-new custom cabinetry, and exquisitely remodeled bathrooms that bring a spa-like calm to everyday living. Sunlight gently sparkles through the open layout, drifting across soft coastal finishes and into a tranquil bonus room that feels like a private sanctuary all year long. Step outside and your boat rests on a Private Lift, ready to glide into the gentle waters of the bay, where the Gulf's turquoise beaches await just a scenic ride away. Situated on a deep-water canal with direct, bridge-free access to Tampa Bay and boat to bay access. In the heart of the charming Baycrest Waterfront Community, evenings unfold like a watercolor—golden skies melting into the horizon, neighbors gathering along the shoreline, and dolphins and manatees drifting by as if they've come to greet you. Despite the serene setting, you're only five minutes from Tampa International Airport, with effortless access to Clearwater, St. Pete, Dunedin, world-class beaches, stadiums, theme parks, dining, and the Tampa Bay Medical and Research district. A refined coastal lifestyle wrapped in serenity and convenience—perfect for full-time living, dreamy seasonal escapes, or a highly desirable waterfront rental in one of Tampa Bay's most enchanting neighborhoods.

Location

State FL

County Hillsborough

Community Bay Crest Park Unit 08

Area 33615 - Tampa / Town And Country

Zoning RSC-6

Rooms

Other Rooms Bonus Room, Family Room, Storage Rooms

Interior

Interior Features Ceiling Fans(s), Eat-in Kitchen, Open Floorplan, Thermostat

Heating Central

Cooling Central Air

Flooring Laminate, Terrazzo

Fireplaces Type Family Room, Stone, Wood Burning

Fireplace false

Appliance Built-In Oven, Dishwasher, Microwave, Range, Range Hood, Refrigerator

Laundry Laundry Room

Exterior

Exterior Feature Garden, Permeable Paving, Private Mailbox, Private Yard

Parking Features Boat, Golf Cart Parking, Off Street

Fence Fenced

Community Features Sidewalks

Utilities Available Public

Waterfront Description Canal - Saltwater

View Y/N Yes

Water Access Yes

Water Access Desc Canal - Saltwater

View Water

Roof Type Shingle

Porch Patio

Exposure South

Garage false

Private Pool No

Building

Lot Description Cul-De-Sac, Landscaped

Story 1

Entry Level One

Foundation Block

Lot Size Range 0 to less than 1/4

Sewer Public Sewer

Water Public

Structure Type Block

New Construction false

Construction Status Completed

Schools

Elementary Schools Bay Crest-Hb

Middle Schools Webb-Hb

High Schools Alonso-Hb

Others

Pets Allowed Yes

Senior Community No

Ownership Fee Simple

Acceptable Financing Cash, Conventional, FHA, USDA Loan, VA Loan

Listing Terms Cash, Conventional, FHA, USDA Loan, VA Loan

Special Listing Condition None

Virtual Tour https://www.zillow.com/view-imx/860959a1-e11e-4d8e-8232-0f0e7b3699f1?wl=true&setAttribution=mls&initialViewType=pano

Stellar MLS
Listed by Meredith Soltis FOUR FLOWERS REALTY LLC

NEARBY SCHOOLS & PROPERTIES

Round Table Realty

"People Before Property"

Assisting buyers and sellers in achieving their goals is literally what I love to do!


+1(904) 469-7653

admin@roundtablerealty.com

1637 Racetrack Rd, Jacksonville, FL 32259

GET MORE INFORMATION

Name
Phone*
Message

By registering on this website, you hereby grant permission to Round Table Realty, its affiliates, and its agents to contact you via email, text message, telephone, and other communication methods, including but not limited to mass communication systems, unique communication systems, and automated or artificial intelligence systems. Such communications may be for the purposes of responding to inquiries, providing real estate services, marketing, or other business-related matters.

You acknowledge that these communications may include autodialed or prerecorded messages and that you consent to receiving such communications at the email address and phone number(s) you provide, even if your phone number is on a state or national Do Not Call registry. Message and data rates may apply.

This consent is not a condition of any purchase or transaction. You may revoke your consent to receive such communications at any time by notifying us in writing or using the opt-out mechanisms provided in the communication.

Florida-Specific Notice:
Pursuant to Florida law, you are hereby informed that your contact information may be used to provide information about real estate services, listings, and related topics. Round Table Realty complies with all applicable federal and state laws, including the Florida Telephone Solicitation Act (FTSA), and takes measures to ensure the security and confidentiality of your contact information.

For more information about our policies or to exercise your rights under applicable laws, please see our Privacy Policy.

By clicking “I'm Finished” or completing the registration process, you affirmatively acknowledge that you have read and understood this disclosure and consent to the above terms.

Go tour this home

8723 HICKORYWOOD LN