


HOW MUCH WOULD YOU LIKE TO OFFER FOR THIS PROPERTY?

4 Beds
2 Baths
1,992 SqFt
4 Beds
2 Baths
1,992 SqFt
Key Details
Property Type Single Family Home
Sub Type Single Family Residence
Listing Status Active
Purchase Type For Sale
Square Footage 1,992 sqft
Price per Sqft $180
Subdivision Villages At Avalon 3B-3
MLS Listing ID TB8552446
Bedrooms 4
Full Baths 2
HOA Fees $220/qua
HOA Y/N Yes
Annual Recurring Fee 880.0
Year Built 2021
Annual Tax Amount $3,540
Lot Size 6,969 Sqft
Acres 0.16
Property Sub-Type Single Family Residence
Source Stellar MLS
Property Description
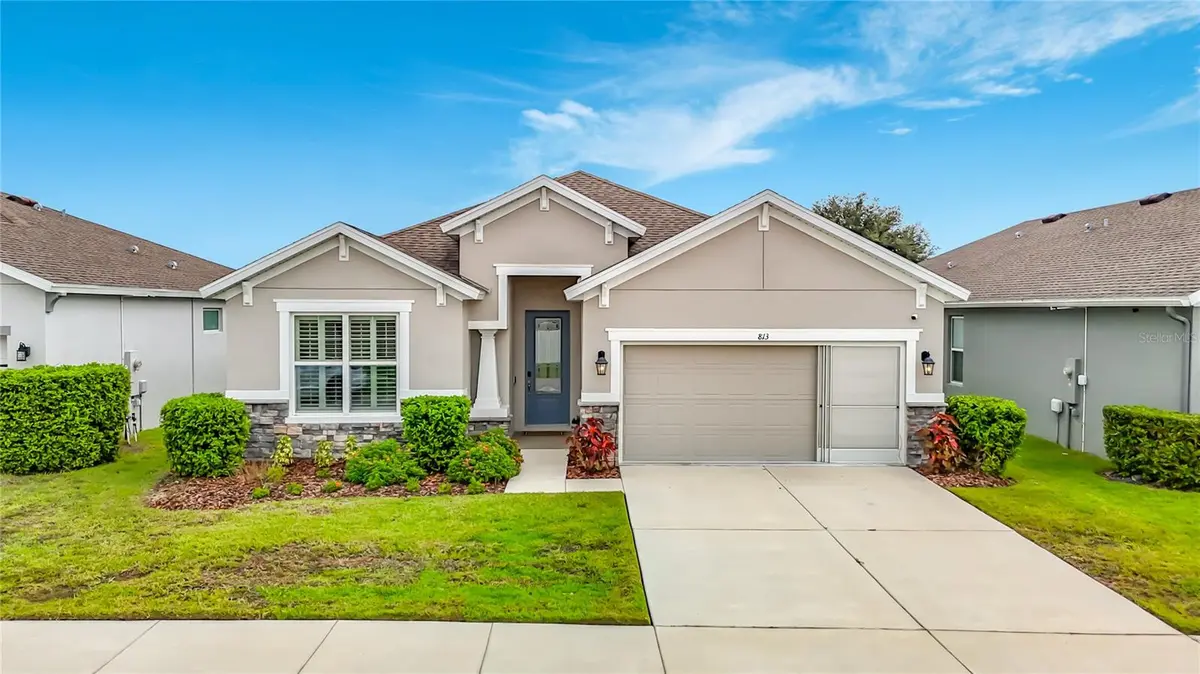
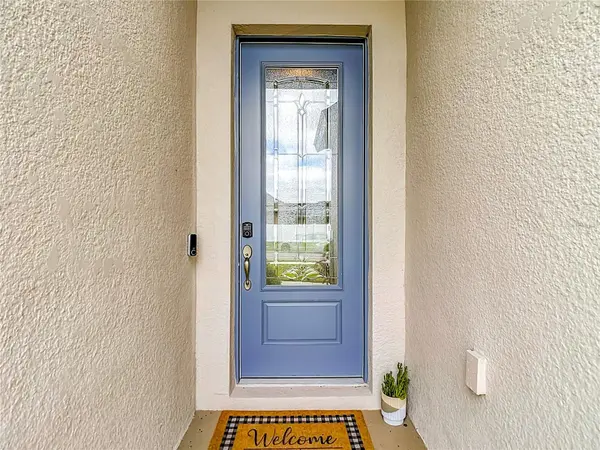
You'll notice the leaded glass front door first. Inside, the split floor plan puts the family room, kitchen, and dining area together in one open space. The kitchen is the one you'll want to show off. It has quartz countertops, stainless steel appliances with a built-in wall oven and cooktop, an island with breakfast bar seating, and pendant lights over the kitchen and dining area. The cabinets have roll-out shelves, so you won't be digging for pots anymore.
The primary suite is your quiet place at the end of the day, with double closets and an ensuite bath with double sinks and a glass-enclosed walk-in shower. Two more bedrooms and a full bath sit at the front of the home. The fourth bedroom is right off the family room, which makes it perfect for an office, a nursery, or guests.
Plantation shutters, ceiling fans, and a Kinetico water system make the whole home feel finished. Accessibility features have been thoughtfully incorporated in the home, including wheelchair-friendly accommodations and strategically placed handrails in the primary bathroom and shower.
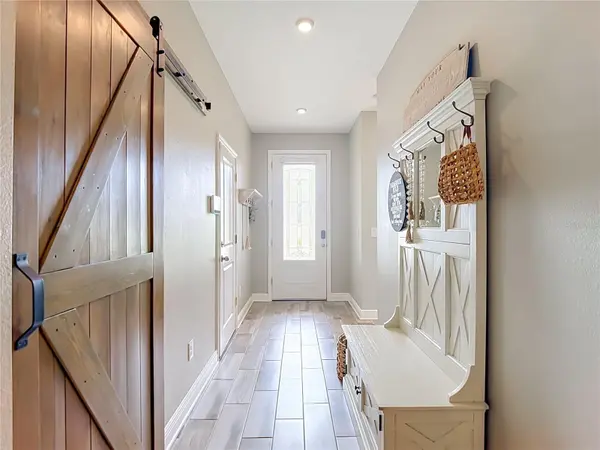
Even the laundry room is cute! It has a sliding barn door, a folding counter, storage, and a laundry tub.
The backyard is where you'll spend your weekends. French doors open to a screened lanai with a ceiling fan, and past that there's a paver patio, fresh landscaping, and privacy fencing all the way around. The garage has a retractable screen and overhead storage racks, so it actually works as extra space.
And the location? It's hard to beat! The home is conveniently close to the Suncoast Trail, where you can bike, walk, or skate without even needing to get in your car. Enjoy the outdoors right from your neighborhood! Avalon Village also offers a community pool, a reservable clubhouse, and a fitness center, with shopping nearby and easy access to the Suncoast Parkway.
No CDD fees, over $26K in upgrades, great community amenities, and a location that makes getting outside easy — this one is move-in ready and just waiting for you. Schedule your private showing today!
Location
State FL
County Hernando
Community Villages At Avalon 3B-3
Area 34609 - Spring Hill/Brooksville
Zoning RES
Interior
Interior Features Ceiling Fans(s), Eat-in Kitchen, Kitchen/Family Room Combo, Living Room/Dining Room Combo, Open Floorplan, Primary Bedroom Main Floor, Solid Surface Counters, Solid Wood Cabinets, Split Bedroom, Stone Counters, Thermostat, Walk-In Closet(s)
Heating Central
Cooling Central Air
Flooring Tile
Furnishings Unfurnished
Fireplace false
Appliance Dishwasher, Disposal, Electric Water Heater, Microwave, Range, Range Hood, Refrigerator, Water Softener
Laundry Inside, Laundry Room
Exterior
Exterior Feature Lighting, Private Yard, Sidewalk
Garage Spaces 2.0
Fence Fenced, Vinyl
Community Features Fitness Center, Pool, Street Lights
Utilities Available BB/HS Internet Available, Cable Available, Cable Connected, Electricity Available, Electricity Connected, Public, Sewer Available, Sewer Connected, Underground Utilities, Water Available, Water Connected
View Y/N No
Water Access No
Roof Type Shingle
Porch Covered, Enclosed, Porch, Rear Porch, Screened
Attached Garage true
Exposure West
Garage true
Private Pool No
Building
Story 1
Entry Level One
Foundation Slab
Lot Size Range 0 to less than 1/4
Sewer Public Sewer
Water Public
Structure Type Block,Stucco
New Construction false
Schools
Elementary Schools Suncoast Elementary
Middle Schools Powell Middle
High Schools Natures Coast Technical High School
Others
Pets Allowed Cats OK, Dogs OK, Yes
Senior Community No
Ownership Fee Simple
Monthly Total Fees $73
Acceptable Financing Cash, Conventional, FHA, VA Loan
Membership Fee Required Required
Listing Terms Cash, Conventional, FHA, VA Loan
Special Listing Condition None
Virtual Tour https://www.propertypanorama.com/instaview/stellar/TB8552446

NEARBY SCHOOLS & PROPERTIES

"People Before Property"
Assisting buyers and sellers in achieving their goals is literally what I love to do!
GET MORE INFORMATION
- Atlantic Beach Homes for Sale
- Fleming Island Homes for Sale
- Green Cove Springs Homes for Sale
- Jacksonville Homes for Sale
- Jacksonville Beach Homes for Sale HOT
- Julington Creek Homes for Sale
- Mandarin Homes for Sale
- Neptune Beach Homes for Sale
- New Construction Homes for Sale HOT
- Nocatee Homes for Sale HOT
- Orange Park Homes for Sale
- Ponte Vedra Homes for Sale
- Ponte Vedra Beach Homes for Sale
- St. Augustine Homes for Sale
- Saint Johns Homes for Sale HOT