



HOW MUCH WOULD YOU LIKE TO OFFER FOR THIS PROPERTY?

4 Beds
2 Baths
2,608 SqFt
4 Beds
2 Baths
2,608 SqFt
Key Details
Property Type Single Family Home
Sub Type Single Family Residence
Listing Status Active
Purchase Type For Sale
Square Footage 2,608 sqft
Price per Sqft $197
Subdivision Bloomingdale Sec U 05 Ph 01
MLS Listing ID TB8550850
Bedrooms 4
Full Baths 2
HOA Fees $275/ann
HOA Y/N Yes
Annual Recurring Fee 275.0
Year Built 1990
Annual Tax Amount $8,826
Lot Size 10,454 Sqft
Acres 0.24
Property Sub-Type Single Family Residence
Source Stellar MLS
Property Description
Welcome to The Greens of Bloomingdale, where spacious living, thoughtful updates, and an incredible location come together! This beautiful 4-bedroom, 2-bath pool home offers a comfortable floor plan, generous living spaces, and a backyard designed for enjoying the Florida lifestyle.
Step through the welcoming foyer and into the formal living and dining rooms, offering plenty of space for family gatherings, holiday dinners, and entertaining. At the heart of the home, the spacious kitchen features custom wood cabinetry, Level 5 granite countertops, stone backsplash, a window overlooking the backyard, and a breakfast nook. A large breakfast bar provides seating for six and creates an easy connection to the family room, while the breakfast nook offers a peaceful view of the private lanai and pool.
The inviting family room centers around a fireplace, creating a warm and comfortable gathering space for relaxing with family or curling up with a good book. A triple sliding glass door opens directly to the pool lanai, creating a seamless connection between indoor and outdoor living.
The thoughtful split-bedroom floor plan provides privacy for everyone. The spacious Primary Suite is tucked away on one side of the home and features two walk-in closets, private access to the screened lanai, and an ensuite bath with dual sinks, an elegant freestanding slipper tub, separate shower, and private water closet. Two additional spacious bedrooms are located on the opposite side of the home, while the third secondary bedroom is conveniently positioned near the front entry. All secondary bedrooms share a full bathroom with convenient access to the pool.
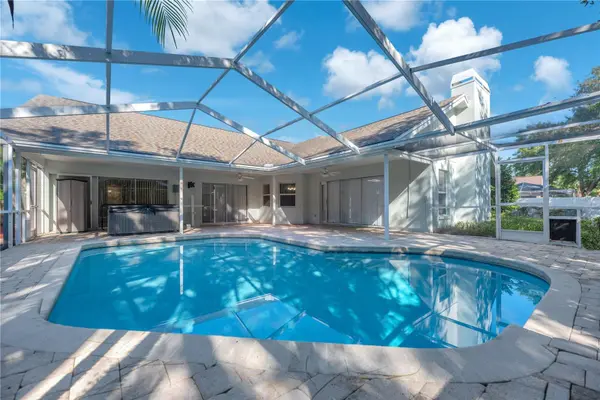
Step outside to your own backyard retreat, where the spacious screened lanai surrounds a sparkling pool and spa accented by elegant pavers. The generous covered area provides a comfortable place to escape the Florida sunshine or take shelter from those quick afternoon showers. Whether you're hosting summer gatherings, enjoying a weekend barbecue, relaxing poolside, or simply unwinding at the end of the day, this outdoor space is designed for making memories.
The fully fenced backyard provides privacy and creates a comfortable setting for family, guests, and pets. Inside, a spacious laundry room with a convenient utility sink adds functionality to everyday living.
Important updates include a pool resurfacing and interior and exterior painting completed in 2026, an upgraded A/C system in 2023, and a 2021 roof. The home also features a sprinkler system and pre-wiring for a security system.
The location is ideal for an active lifestyle, with A-rated schools, the YMCA, Bloomingdale Golfers Club, ball fields, playgrounds, tennis, basketball, and miles of sidewalk trails all within walking distance. The convenient MacDill bus stop adds another benefit for commuters.
With a very low HOA fee and NO CDD, this home offers an appealing combination of space, privacy, updates, recreation, and convenient Bloomingdale living.
Come discover the comfort, character, and Florida lifestyle waiting for you at The Greens of Bloomingdale. Your next chapter starts here!
Location
State FL
County Hillsborough
Community Bloomingdale Sec U 05 Ph 01
Area 33596 - Valrico
Zoning PD
Rooms
Other Rooms Inside Utility
Interior
Interior Features Cathedral Ceiling(s), Ceiling Fans(s), Crown Molding, Eat-in Kitchen, Split Bedroom, Stone Counters, Vaulted Ceiling(s), Walk-In Closet(s), Window Treatments
Heating Central
Cooling Central Air
Flooring Ceramic Tile, Hardwood, Luxury Vinyl
Fireplaces Type Family Room, Wood Burning
Furnishings Unfurnished
Fireplace true
Appliance Dishwasher, Disposal, Microwave, Range, Range Hood, Refrigerator
Laundry Laundry Room
Exterior
Exterior Feature Lighting, Private Mailbox, Sidewalk
Parking Features Garage Door Opener
Garage Spaces 2.0
Fence Fenced, Masonry, Wood
Pool Gunite, In Ground, Screen Enclosure
Community Features Playground, Sidewalks, Tennis Court(s), Street Lights
Utilities Available BB/HS Internet Available, Cable Available, Electricity Connected, Fire Hydrant, Sewer Connected, Underground Utilities, Water Connected
Amenities Available Basketball Court, Pickleball Court(s), Playground, Racquetball, Tennis Court(s)
View Y/N No
Water Access No
View Pool
Roof Type Shingle
Porch Deck, Enclosed, Patio, Porch, Screened
Attached Garage true
Exposure West
Garage true
Private Pool Yes
Building
Lot Description In County, Landscaped, Level, Near Golf Course, Sidewalk, Paved
Entry Level One
Foundation Slab
Lot Size Range 0 to less than 1/4
Sewer Public Sewer
Water Public
Structure Type Block,Stucco
New Construction false
Schools
Elementary Schools Alafia-Hb
Middle Schools Burns-Hb
High Schools Bloomingdale-Hb
Others
Pets Allowed Yes
Senior Community No
Ownership Fee Simple
Monthly Total Fees $22
Acceptable Financing Cash, Conventional, FHA, VA Loan
Membership Fee Required Optional
Listing Terms Cash, Conventional, FHA, VA Loan
Num of Pet 2
Special Listing Condition None
Virtual Tour https://www.propertypanorama.com/instaview/stellar/TB8550850

NEARBY SCHOOLS & PROPERTIES

"People Before Property"
Assisting buyers and sellers in achieving their goals is literally what I love to do!
GET MORE INFORMATION
- Atlantic Beach Homes for Sale
- Fleming Island Homes for Sale
- Green Cove Springs Homes for Sale
- Jacksonville Homes for Sale
- Jacksonville Beach Homes for Sale HOT
- Julington Creek Homes for Sale
- Mandarin Homes for Sale
- Neptune Beach Homes for Sale
- New Construction Homes for Sale HOT
- Nocatee Homes for Sale HOT
- Orange Park Homes for Sale
- Ponte Vedra Homes for Sale
- Ponte Vedra Beach Homes for Sale
- St. Augustine Homes for Sale
- Saint Johns Homes for Sale HOT