
7301 N 13TH ST, Tampa, FL 33604

HOW MUCH WOULD YOU LIKE TO OFFER FOR THIS PROPERTY?

Additional details
$ 2,600

3 Beds

2 Baths

1,702 SqFt


$ 2,600

3 Beds

2 Baths

1,702 SqFt

Key Details

Property Type Single Family Home

Sub Type Single Family Residence

Listing Status Active

Purchase Type For Rent

Square Footage 1,702 sqft

Subdivision Riverbend Sub

MLS Listing ID TB8551906

Bedrooms 3

Full Baths 2

Construction Status Completed

HOA Y/N No

Year Built 1946

Lot Size 8,276 Sqft

Acres 0.19

Lot Dimensions 70.6x116

Property Sub-Type Single Family Residence

Source Stellar MLS

Property Description

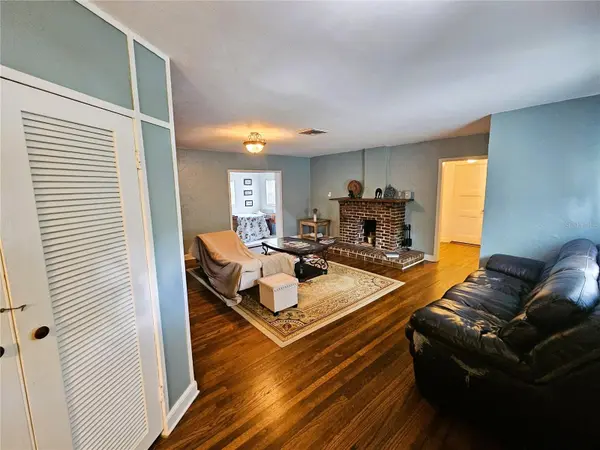
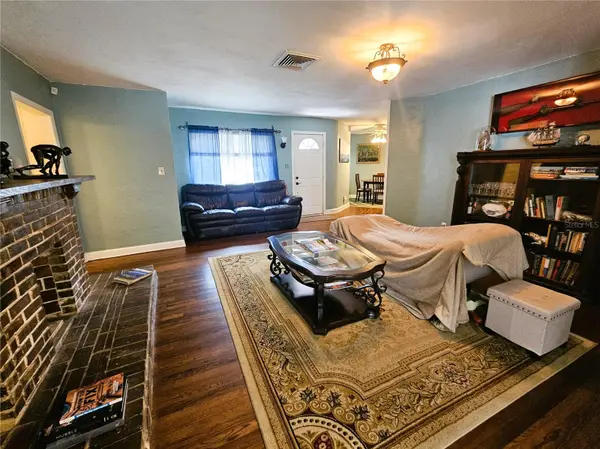
Available November 1st – Charming 3 Bedroom, 2 Bathroom Home with Office and oversized Fenced Backyard in the Riverbend Subdivision of Seminole Heights. With over 1,700 SqrFt, this Home has so much living space. From the welcoming Covered Front Porch and through the Foyer, you are drawn into the large Living Room with its Fireplace. Towards the back of the Living Room is an Office and Full Bathroom. With multiple Windows and great views of the Backyard, it will be hard to focus on your work tasks. To the left of the Foyer is a formal Dining Room that overlooks the Kitchen. The Kitchen features Stainless Steel Appliances, Granite Counters, plenty of Wood Cabinetry, a Double-Door Pantry, and access to the Backyard. Leaving the Kitchen toward the front of the Home is a sunken Bedroom with exposed Beams, a Ceiling Fan, and doorway into a Utility Room with Washer and Dryer. The Primary Bedroom, the 3rd Bedroom, and another Full Bathroom comprise the right wing of Home. The Primary Bedroom has a Double Closet, a Ceiling Fan, and an entrance to a Private Raised Deck with outdoor seating. The Fully Fenced Backyard is a Naturalist's Dream – multiple beds and pathways, tranquil garden vignettes, and 2 Storage Sheds. This property has extra Driveway space perfect for a Boat or multiple Vehicles. Hardwood and Ceramic Tile Flooring make this Home very Pet Friendly and accepts Large Breed Dogs. $350 Non-Refundable Pet Fee for each pet. Prime location close to Dining, Entertainment, Shopping, and Community Parks. The property is Professionally Managed and Maintained. There is a one-time $150 Administration Fee and $75 Application Fee for each applicant 18 years or older. Applicants should have a minimum 600 Credit Score, Gross Monthly Income of at least 2.5 times the Monthly Rent, and stable Rental History (no Evictions or Tenant Collections).

Location

State FL

County Hillsborough

Community Riverbend Sub

Area 33604 - Tampa / Sulphur Springs

Rooms

Other Rooms Den/Library/Office

Interior

Interior Features Built-in Features, Ceiling Fans(s), Eat-in Kitchen, Primary Bedroom Main Floor, Solid Wood Cabinets, Split Bedroom, Stone Counters, Thermostat, Window Treatments

Heating Central

Cooling Central Air

Flooring Ceramic Tile, Wood

Fireplaces Type Decorative

Furnishings Unfurnished

Fireplace true

Appliance Dishwasher, Disposal, Dryer, Electric Water Heater, Range, Refrigerator, Washer

Laundry Laundry Room

Exterior

Exterior Feature Hurricane Shutters, Private Mailbox, Private Yard, Sidewalk, Storage

Parking Features Boat, Driveway, Off Street, On Street

Fence Fenced

Community Features Sidewalks

Utilities Available BB/HS Internet Available, Electricity Connected, Public, Sewer Connected, Water Connected

View Y/N No

Water Access No

View Trees/Woods

Porch Deck, Front Porch

Exposure Southwest

Garage false

Private Pool No

Building

Lot Description City Limits, Landscaped, Level, Private, Sidewalk, Paved

Story 1

Entry Level One

Sewer Public Sewer

Water Public

New Construction false

Construction Status Completed

Others

Pets Allowed Breed Restrictions, Dogs OK, Number Limit, Size Limit

Senior Community No

Pet Size Extra Large (101+ Lbs.)

Num of Pet 2

Virtual Tour https://www.propertypanorama.com/instaview/stellar/TB8551906

Stellar MLS
Listed by Mike Shorr COASTAL PIONEER REALTY

NEARBY SCHOOLS & PROPERTIES

Round Table Realty

"People Before Property"

Assisting buyers and sellers in achieving their goals is literally what I love to do!


+1(904) 469-7653

admin@roundtablerealty.com

1637 Racetrack Rd, Jacksonville, FL 32259

GET MORE INFORMATION

Name
Phone*
Message

By registering on this website, you hereby grant permission to Round Table Realty, its affiliates, and its agents to contact you via email, text message, telephone, and other communication methods, including but not limited to mass communication systems, unique communication systems, and automated or artificial intelligence systems. Such communications may be for the purposes of responding to inquiries, providing real estate services, marketing, or other business-related matters.

You acknowledge that these communications may include autodialed or prerecorded messages and that you consent to receiving such communications at the email address and phone number(s) you provide, even if your phone number is on a state or national Do Not Call registry. Message and data rates may apply.

This consent is not a condition of any purchase or transaction. You may revoke your consent to receive such communications at any time by notifying us in writing or using the opt-out mechanisms provided in the communication.

Florida-Specific Notice:
Pursuant to Florida law, you are hereby informed that your contact information may be used to provide information about real estate services, listings, and related topics. Round Table Realty complies with all applicable federal and state laws, including the Florida Telephone Solicitation Act (FTSA), and takes measures to ensure the security and confidentiality of your contact information.

For more information about our policies or to exercise your rights under applicable laws, please see our Privacy Policy.

By clicking “I'm Finished” or completing the registration process, you affirmatively acknowledge that you have read and understood this disclosure and consent to the above terms.

Go tour this home

7301 N 13TH ST