
7629 PARADISE TREE DR, North Fort Myers, FL 33917

HOW MUCH WOULD YOU LIKE TO OFFER FOR THIS PROPERTY?

Additional details
$ 634,900
Est. payment | /mo

3 Beds

2 Baths

2,084 SqFt


$ 634,900
Est. payment | /mo

3 Beds

2 Baths

2,084 SqFt

Open House

Sun Oct 11, 12:00pm - 3:00pm

Key Details

Property Type Single Family Home

Sub Type Single Family Residence

Listing Status Active

Purchase Type For Sale

Square Footage 2,084 sqft

Price per Sqft $304

Subdivision Del Webb Oak Crk Ph 2

MLS Listing ID C7531311

Bedrooms 3

Full Baths 2

Construction Status Completed

HOA Fees $1,191/qua

HOA Y/N Yes

Annual Recurring Fee 4764.0

Year Built 2025

Annual Tax Amount $3,485

Lot Size 9,147 Sqft

Acres 0.21

Property Sub-Type Single Family Residence

Source Stellar MLS

Property Description

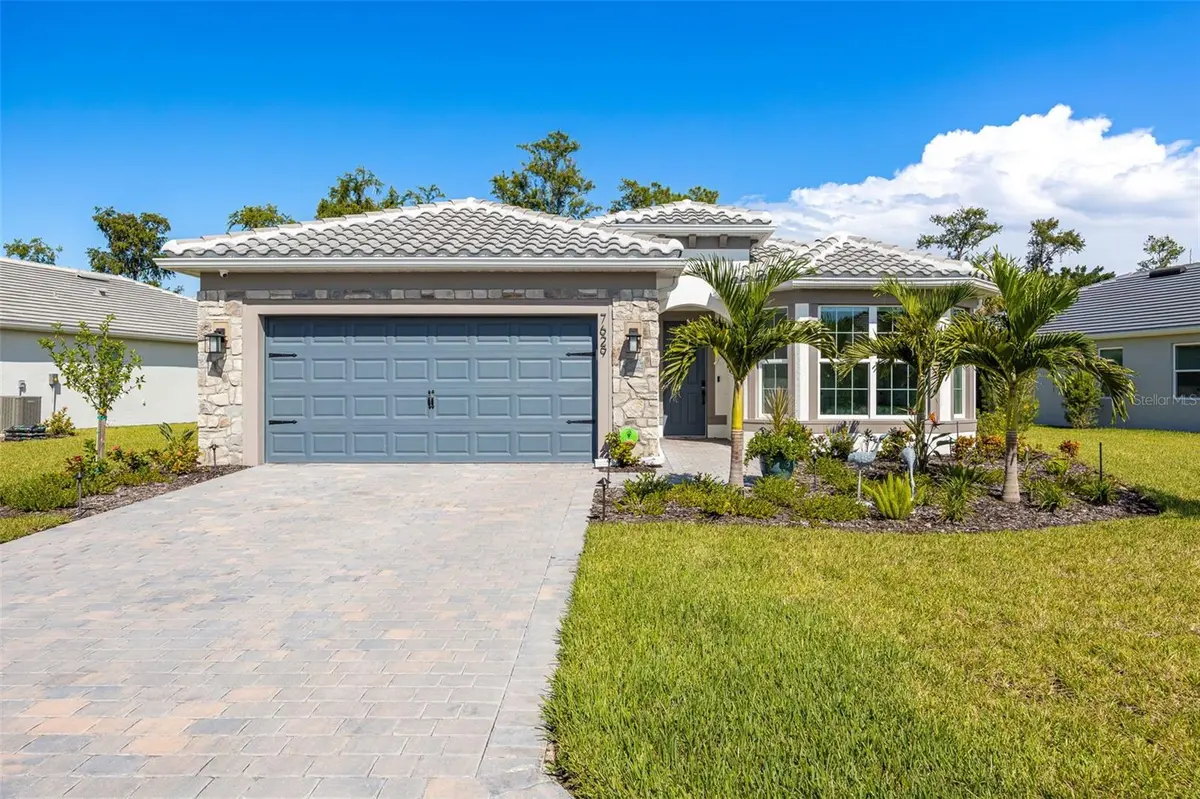
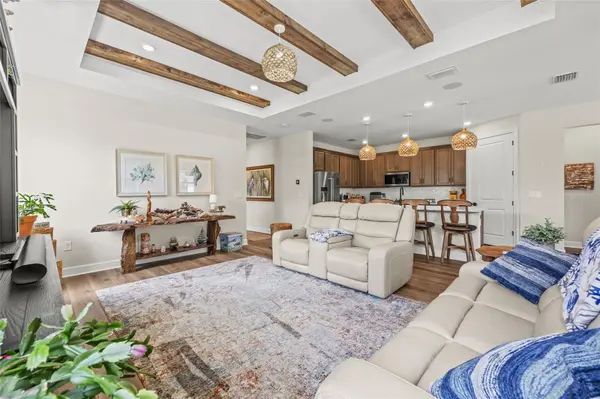
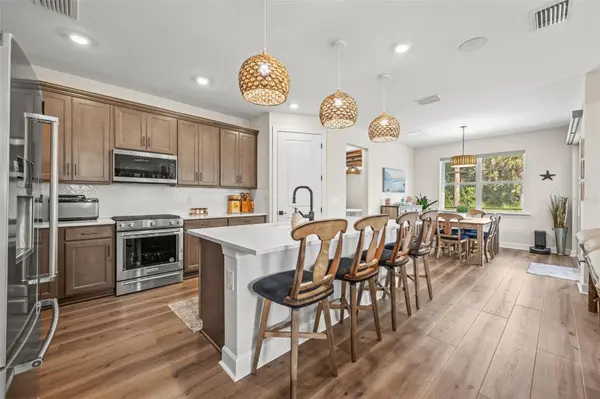
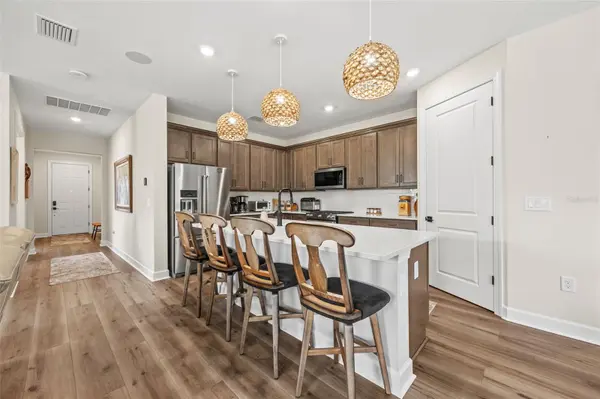
This home is built on the Mystique floor plan, one of the most sought-after layouts at Del Webb Oak Creek, and upgraded with a desirable third bedroom option, giving you more flexibility than the standard plan offers. This particular home has also been upgraded from top to bottom, inside and out. Built in 2025 and situated on an XL premium lot with pristine preserve views, it offers 2,084 square feet with three bedrooms, two full baths, and a versatile den. Step inside and the upgrades speak for themselves. Luxury plank vinyl flooring runs throughout, paired with upgraded cabinetry, custom wood beams in the living room and primary suite, and a beautifully finished shiplap accent wall in the master. The kitchen is outfitted with upgraded KitchenAid appliances, a large island, and a walk-in pantry with custom closet upgrades, while the primary suite offers its own upgraded closet system for maximum storage. Comfort and peace of mind are built in at every level: a whole-house Bluestream water filtration system, upgraded HVAC with UV light purification, insulated garage door and attic, electric blinds, upgraded lighting throughout, sonos system, and a full security and camera system. The garage impresses with an epoxy floor and a dedicated mini-split system, plus a pull-down attic ladder for easy access and extra storage. Out back, the pool package transforms the screened lanai into a private oasis, complete with outdoor speakers for entertaining or unwinding in style. Beyond your front door, Del Webb Oak Creek brings resort-style living to active adults in North Fort Myers. This gated community has a clubhouse, an on-site restaurant, a resort-style pool with an attached lap pool, an attended fitness center, pickleball and bocce courts, and a dog park. The social atmosphere is warm and welcoming, with activities built right in and everything else just minutes away.

Location

State FL

County Lee

Community Del Webb Oak Crk Ph 2

Area 33917 - North Fort Myers

Zoning RES

Interior

Interior Features Ceiling Fans(s), Living Room/Dining Room Combo, Split Bedroom, Vaulted Ceiling(s)

Heating Central, Electric

Cooling Central Air

Flooring Tile, Vinyl

Furnishings Unfurnished

Fireplace false

Appliance Cooktop, Dishwasher, Disposal, Dryer, Microwave, Range, Refrigerator, Washer

Laundry Inside, Laundry Room

Exterior

Exterior Feature Outdoor Grill

Parking Features Driveway, Garage Door Opener

Garage Spaces 2.0

Pool In Ground, Screen Enclosure

Community Features Buyer Approval Required, Clubhouse, Fitness Center, Pool, Restaurant

Utilities Available Cable Available, Electricity Available, Sewer Available, Water Available

View Y/N No

Water Access No

View Pool

Roof Type Tile

Porch Screened

Attached Garage true

Exposure Southwest

Garage true

Private Pool Yes

Building

Lot Description Landscaped, Level

Entry Level One

Foundation Slab

Lot Size Range 0 to less than 1/4

Sewer Public Sewer

Water Public

Architectural Style Ranch

Structure Type Block,Concrete,Stucco

New Construction false

Construction Status Completed

Others

Pets Allowed Yes

Senior Community Yes

Ownership Fee Simple

Monthly Total Fees $397

Acceptable Financing Cash, Conventional

Horse Property None

Membership Fee Required Required

Listing Terms Cash, Conventional

Num of Pet 3

Special Listing Condition None

Virtual Tour https://listings.homefocusfl.com/sites/elvdkzxp/unbranded

Stellar MLS
Listed by Jessica Nolan KW FLORIDA LIVING

NEARBY SCHOOLS & PROPERTIES

Round Table Realty

"People Before Property"

Assisting buyers and sellers in achieving their goals is literally what I love to do!


+1(904) 469-7653

admin@roundtablerealty.com

1637 Racetrack Rd, Jacksonville, FL 32259

GET MORE INFORMATION

Name
Phone*
Message

By registering on this website, you hereby grant permission to Round Table Realty, its affiliates, and its agents to contact you via email, text message, telephone, and other communication methods, including but not limited to mass communication systems, unique communication systems, and automated or artificial intelligence systems. Such communications may be for the purposes of responding to inquiries, providing real estate services, marketing, or other business-related matters.

You acknowledge that these communications may include autodialed or prerecorded messages and that you consent to receiving such communications at the email address and phone number(s) you provide, even if your phone number is on a state or national Do Not Call registry. Message and data rates may apply.

This consent is not a condition of any purchase or transaction. You may revoke your consent to receive such communications at any time by notifying us in writing or using the opt-out mechanisms provided in the communication.

Florida-Specific Notice:
Pursuant to Florida law, you are hereby informed that your contact information may be used to provide information about real estate services, listings, and related topics. Round Table Realty complies with all applicable federal and state laws, including the Florida Telephone Solicitation Act (FTSA), and takes measures to ensure the security and confidentiality of your contact information.

For more information about our policies or to exercise your rights under applicable laws, please see our Privacy Policy.

By clicking “I'm Finished” or completing the registration process, you affirmatively acknowledge that you have read and understood this disclosure and consent to the above terms.

Go tour this home

7629 PARADISE TREE DR