



HOW MUCH WOULD YOU LIKE TO OFFER FOR THIS PROPERTY?

3 Beds
3 Baths
2,119 SqFt
3 Beds
3 Baths
2,119 SqFt
Key Details
Property Type Single Family Home
Sub Type Single Family Residence
Listing Status Active
Purchase Type For Sale
Square Footage 2,119 sqft
Price per Sqft $259
Subdivision Laurel Woodlands
MLS Listing ID A4707268
Bedrooms 3
Full Baths 2
Half Baths 1
HOA Fees $287/qua
HOA Y/N Yes
Annual Recurring Fee 1148.0
Year Built 1992
Annual Tax Amount $2,792
Lot Size 10,890 Sqft
Acres 0.25
Property Sub-Type Single Family Residence
Source Stellar MLS
Property Description
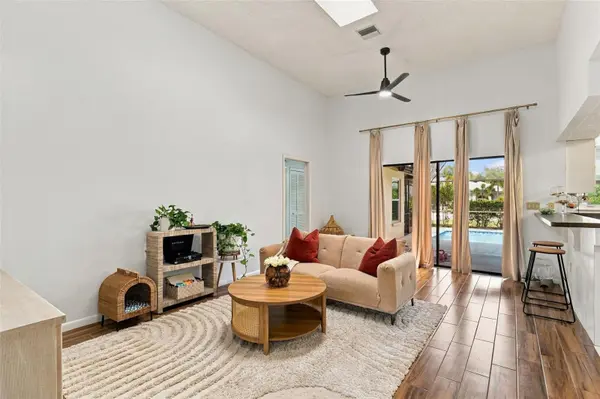
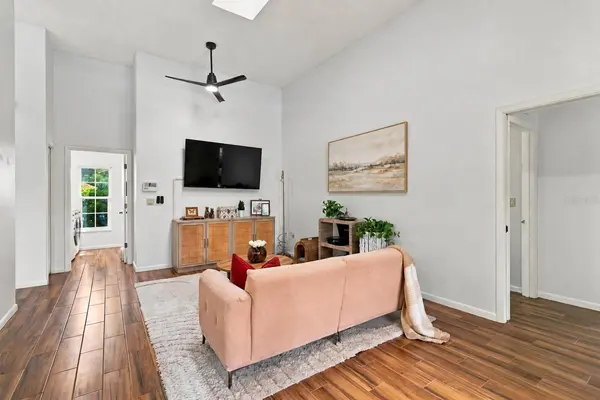
Start breakfast in the nook or pull up to the kitchen bar, where white cabinetry, stainless steel appliances, and a connection to the adjoining living area keep conversation flowing. Soaring ceilings and views toward the pool lend a sense of openness, while the separate dining space invites you to linger over dinner with friends. A second sitting area gives you a place to read or catch up away from the television.
Three bedrooms, a den, and two-and-a-half baths offer flexibility for guests, working from home, or a favorite hobby. The primary suite opens to the lanai, making a quiet moment beside the water an easy beginning or ending to your day.
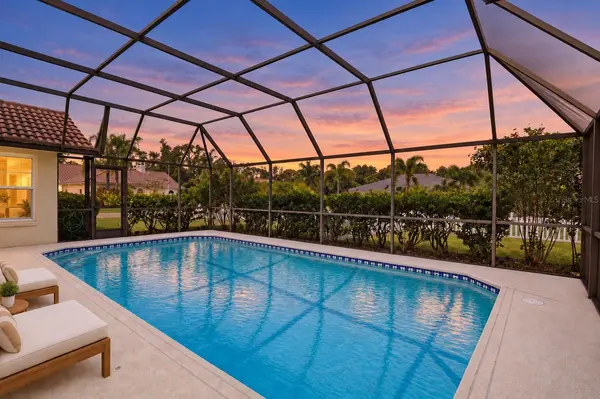
Outside, move between sunshine and the shade of the covered lanai. Roll out a yoga mat, take a swim, or bring dinner outdoors. Solar and electric pool-heating options add flexibility through the seasons, and the fenced yard offers room to play beyond the pool enclosure.
An evening stroll along neighborhood sidewalks adds another way to unwind. With approximately 110 homes, mature oaks and palms, and low HOA fees, Laurel Woodlands offers an established setting with everyday conveniences within reach.
Spend a beach day at Nokomis Beach, ride The Legacy Trail from Laurel Park, or head to downtown Venice for independent shops, cafés, restaurants, and the Saturday farmers market. Oscar Scherer State Park adds hiking and kayaking on South Creek, while access to I-75 and Sarasota Memorial Hospital–Venice brings practical convenience. Come home with sandy shoes or fresh market finds—and a poolside evening still ahead.
Location
State FL
County Sarasota
Community Laurel Woodlands
Area 34275 - Nokomis/North Venice
Zoning RSF2
Interior
Interior Features Ceiling Fans(s), Eat-in Kitchen, High Ceilings, Kitchen/Family Room Combo, Split Bedroom, Walk-In Closet(s)
Heating Central
Cooling Central Air
Flooring Ceramic Tile, Tile
Furnishings Unfurnished
Fireplace false
Appliance Dishwasher, Disposal, Dryer, Exhaust Fan, Microwave, Range, Range Hood, Refrigerator, Washer
Laundry Inside, Laundry Room
Exterior
Exterior Feature Rain Gutters, Sidewalk
Garage Spaces 2.0
Pool Child Safety Fence, Heated, In Ground, Screen Enclosure, Solar Cover, Solar Heat
Community Features Deed Restrictions
Utilities Available Cable Connected, Electricity Connected, Sewer Connected, Sprinkler Well, Underground Utilities
View Y/N No
Water Access No
Roof Type Tile
Attached Garage true
Exposure South
Garage true
Private Pool Yes
Building
Lot Description Corner Lot, Cul-De-Sac, Sidewalk, Paved
Entry Level One
Foundation Slab
Lot Size Range 1/4 to less than 1/2
Sewer Public Sewer
Water Public
Structure Type Block,Stucco
New Construction false
Schools
Elementary Schools Laurel Nokomis Elementary
Middle Schools Laurel Nokomis Middle
High Schools Venice Senior High
Others
Pets Allowed Cats OK, Dogs OK, Yes
Senior Community No
Ownership Fee Simple
Monthly Total Fees $95
Acceptable Financing Cash, Conventional, FHA, VA Loan
Membership Fee Required Required
Listing Terms Cash, Conventional, FHA, VA Loan
Special Listing Condition None
Virtual Tour https://youtu.be/RasQ92myJps

NEARBY SCHOOLS & PROPERTIES

"People Before Property"
Assisting buyers and sellers in achieving their goals is literally what I love to do!
GET MORE INFORMATION
- Atlantic Beach Homes for Sale
- Fleming Island Homes for Sale
- Green Cove Springs Homes for Sale
- Jacksonville Homes for Sale
- Jacksonville Beach Homes for Sale HOT
- Julington Creek Homes for Sale
- Mandarin Homes for Sale
- Neptune Beach Homes for Sale
- New Construction Homes for Sale HOT
- Nocatee Homes for Sale HOT
- Orange Park Homes for Sale
- Ponte Vedra Homes for Sale
- Ponte Vedra Beach Homes for Sale
- St. Augustine Homes for Sale
- Saint Johns Homes for Sale HOT