


HOW MUCH WOULD YOU LIKE TO OFFER FOR THIS PROPERTY?

3 Beds
2 Baths
1,920 SqFt
3 Beds
2 Baths
1,920 SqFt
Key Details
Property Type Single Family Home
Sub Type Single Family Residence
Listing Status Active
Purchase Type For Sale
Square Footage 1,920 sqft
Price per Sqft $186
Subdivision Sanctuary-Unit 03
MLS Listing ID FC321572
Bedrooms 3
Full Baths 2
HOA Fees $250/ann
HOA Y/N Yes
Annual Recurring Fee 250.0
Year Built 2020
Annual Tax Amount $2,909
Lot Size 0.280 Acres
Acres 0.28
Property Sub-Type Single Family Residence
Source Stellar MLS
Property Description
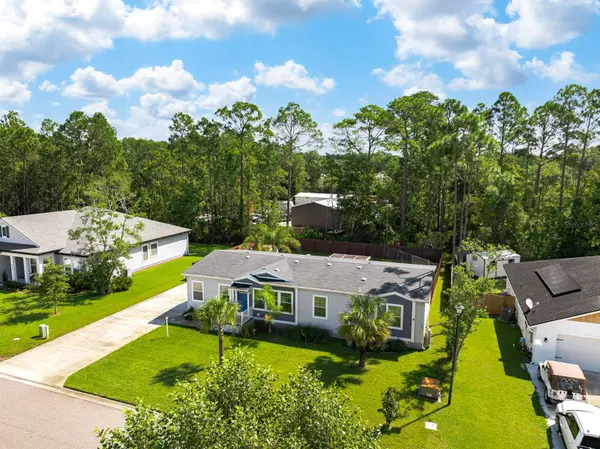
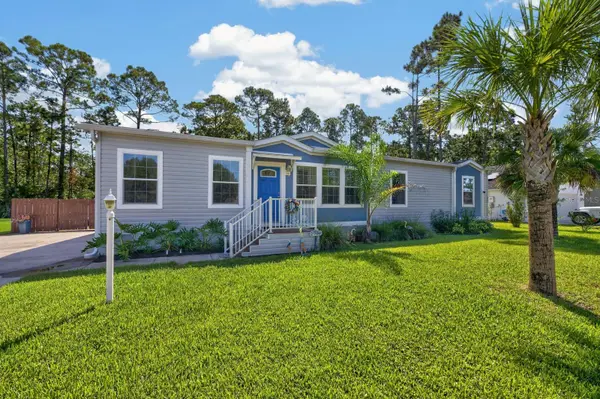
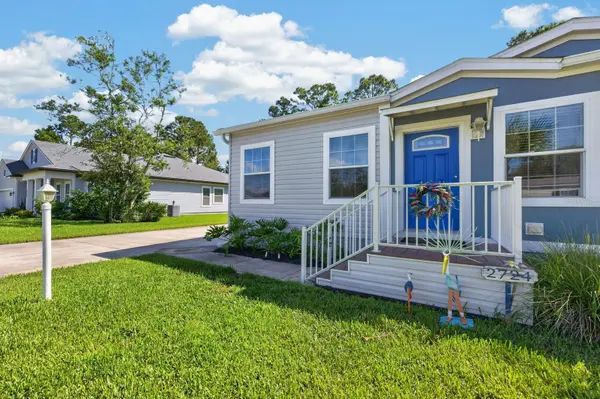
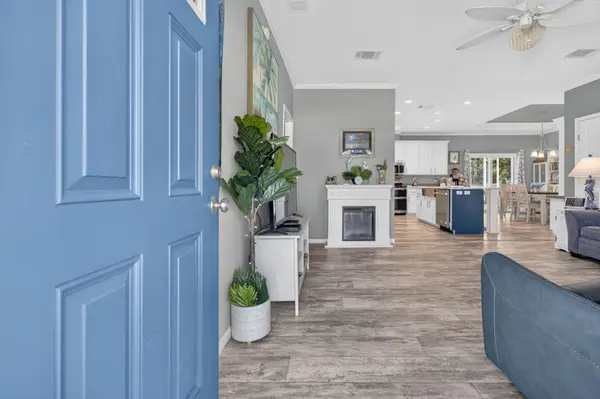
Experience comfort, quality, and timeless design in this beautifully maintained 3-bedroom, 2-bath custom home. Featuring 9-foot ceilings, durable 2x6 exterior wall construction, crown molding throughout, and an open, light-filled floor plan, this residence offers the perfect blend of sophistication and everyday functionality. The gourmet kitchen shines with newly installed quartz countertops and stainless-steel appliances, including a premium refrigerator, double-oven range, dishwasher, and heavy-duty garbage disposal. The formal dining room showcases an elegant inverted tray ceiling, while the spacious living and family rooms provide ideal spaces for relaxing and entertaining. The owner's suite offers a walk-in closet and a recently upgraded walk-in shower. Two additional guest bedrooms also feature walk-in closets and a beautifully bathroom with a walk-in shower. Step outside to enjoy true Florida living with a screened-in porch, covered outdoor seating area, fully fenced private backyard, automated irrigation system supplied by a private well, a welcoming front porch and deck, and two storage sheds for added convenience. This exceptional home combines quality craftsmanship, thoughtful upgrades, and inviting indoor-outdoor living in one impressive package.
Location
State FL
County St Johns
Community Sanctuary-Unit 03
Area 32084 - Saint Augustine
Zoning RMH(S)
Rooms
Other Rooms Family Room, Formal Dining Room Separate, Inside Utility
Interior
Interior Features Ceiling Fans(s), Crown Molding, High Ceilings, Open Floorplan, Primary Bedroom Main Floor, Split Bedroom, Walk-In Closet(s), Window Treatments
Heating Central, Electric
Cooling Central Air
Flooring Luxury Vinyl
Furnishings Unfurnished
Fireplace false
Appliance Dishwasher, Disposal, Microwave, Range, Refrigerator
Laundry Inside
Exterior
Exterior Feature Storage
Utilities Available Cable Connected, Electricity Connected, Public, Sewer Connected, Sprinkler Well, Underground Utilities, Water Connected
View Y/N No
Water Access No
Roof Type Shingle
Exposure West
Garage false
Private Pool No
Building
Lot Description Cleared
Entry Level One
Foundation Block, Crawlspace
Lot Size Range 1/4 to less than 1/2
Sewer Public Sewer
Water Public
Level or Stories One
Structure Type Vinyl Siding
New Construction false
Schools
High Schools St. Augustine High School
Others
Pets Allowed Yes
Senior Community No
Ownership Fee Simple
Monthly Total Fees $20
Acceptable Financing Cash, Conventional, FHA, USDA Loan, VA Loan
Membership Fee Required Required
Listing Terms Cash, Conventional, FHA, USDA Loan, VA Loan
Special Listing Condition None
Virtual Tour https://www.propertypanorama.com/instaview/stellar/FC321572

NEARBY SCHOOLS & PROPERTIES

"People Before Property"
Assisting buyers and sellers in achieving their goals is literally what I love to do!
GET MORE INFORMATION
- Atlantic Beach Homes for Sale
- Fleming Island Homes for Sale
- Green Cove Springs Homes for Sale
- Jacksonville Homes for Sale
- Jacksonville Beach Homes for Sale HOT
- Julington Creek Homes for Sale
- Mandarin Homes for Sale
- Neptune Beach Homes for Sale
- New Construction Homes for Sale HOT
- Nocatee Homes for Sale HOT
- Orange Park Homes for Sale
- Ponte Vedra Homes for Sale
- Ponte Vedra Beach Homes for Sale
- St. Augustine Homes for Sale
- Saint Johns Homes for Sale HOT