



HOW MUCH WOULD YOU LIKE TO OFFER FOR THIS PROPERTY?

7 Beds
6 Baths
6,226 SqFt
7 Beds
6 Baths
6,226 SqFt
Key Details
Property Type Single Family Home
Sub Type Single Family Residence
Listing Status Active
Purchase Type For Sale
Square Footage 6,226 sqft
Price per Sqft $207
Subdivision Unplatted
MLS Listing ID O6444719
Bedrooms 7
Full Baths 6
HOA Y/N No
Year Built 1956
Annual Tax Amount $10,207
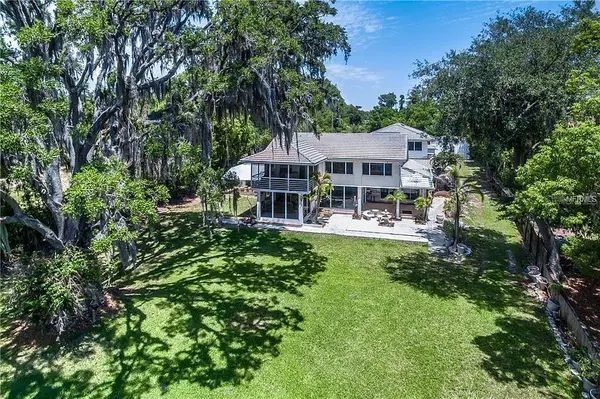
Lot Size 1.270 Acres
Acres 1.27
Lot Dimensions 114x200
Property Sub-Type Single Family Residence
Source Stellar MLS
Property Description
Location
State FL
County Hillsborough
Community Unplatted
Area 33556 - Odessa
Zoning ASC-1
Interior
Interior Features Ceiling Fans(s), Living Room/Dining Room Combo, Open Floorplan, PrimaryBedroom Upstairs, Split Bedroom, Thermostat
Heating Central
Cooling Central Air
Flooring Tile
Furnishings Unfurnished
Fireplace false
Appliance Dishwasher, Other, Range, Range Hood, Water Filtration System, Water Softener, Whole House R.O. System
Laundry Laundry Room, Other
Exterior
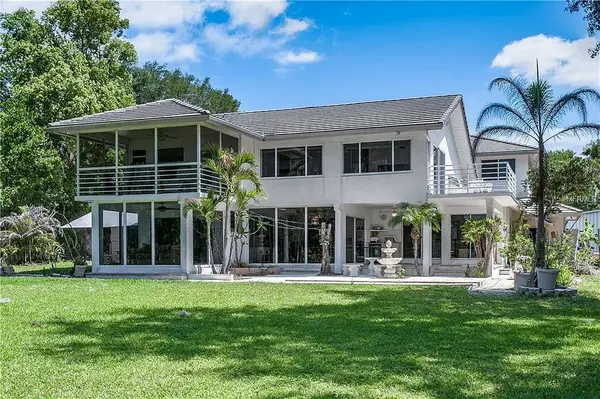
Exterior Feature Balcony, Other, Outdoor Kitchen, Outdoor Shower, Private Mailbox, Private Yard, Sidewalk, Storage
Parking Features Driveway, Garage Door Opener, Guest, Oversized, Parking Pad, RV Carport, RV Garage, Garage
Garage Spaces 3.0
Fence Other, Wood
Community Features Street Lights
Utilities Available BB/HS Internet Available, Cable Connected, Electricity Connected, Private
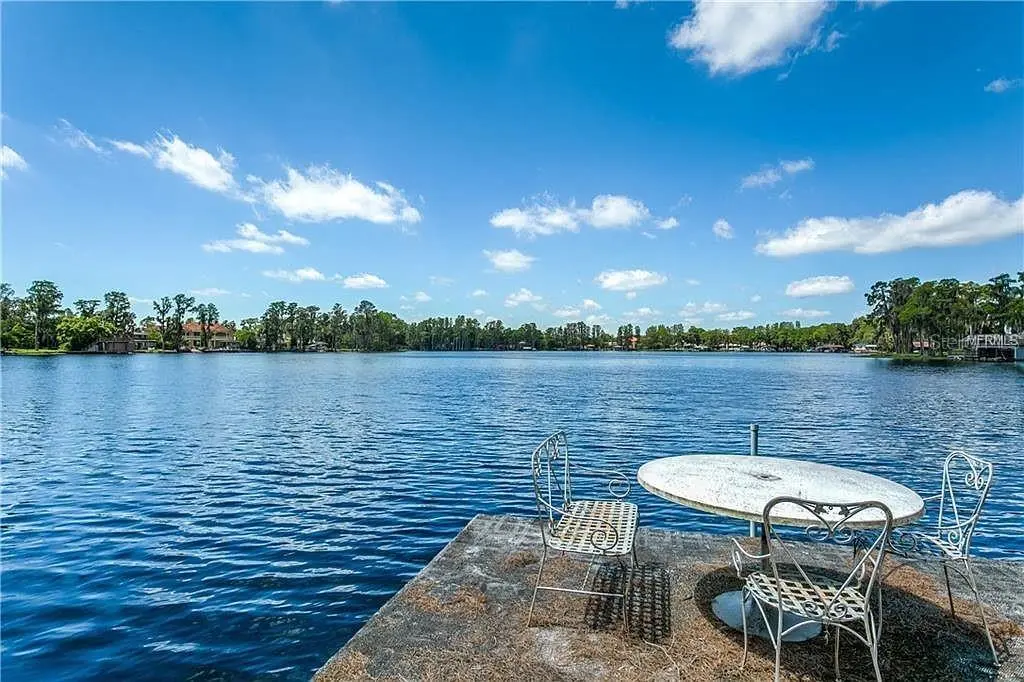
Waterfront Description Lake Front
View Y/N Yes
Water Access Yes
Water Access Desc Lake
View Trees/Woods, Water
Roof Type Concrete
Porch Enclosed, Front Porch, Porch, Rear Porch
Attached Garage true
Exposure North
Garage true
Private Pool No
Building
Lot Description Corner Lot, City Limits, Key Lot, Oversized Lot, Private
Story 2
Entry Level Two
Foundation Slab
Lot Size Range 1 to less than 2
Sewer Septic Tank
Water Well
Structure Type Concrete
New Construction false
Schools
Elementary Schools Mckitrick-Hb
Middle Schools Martinez-Hb
High Schools Steinbrenner High School
Others
Pets Allowed Cats OK, Dogs OK, Yes
Senior Community No
Ownership Fee Simple
Special Listing Condition None
Virtual Tour https://www.youtube.com/watch?v=7FlLya3oZvY&feature=youtu.be

NEARBY SCHOOLS & PROPERTIES

"People Before Property"
Assisting buyers and sellers in achieving their goals is literally what I love to do!
GET MORE INFORMATION
- Atlantic Beach Homes for Sale
- Fleming Island Homes for Sale
- Green Cove Springs Homes for Sale
- Jacksonville Homes for Sale
- Jacksonville Beach Homes for Sale HOT
- Julington Creek Homes for Sale
- Mandarin Homes for Sale
- Neptune Beach Homes for Sale
- New Construction Homes for Sale HOT
- Nocatee Homes for Sale HOT
- Orange Park Homes for Sale
- Ponte Vedra Homes for Sale
- Ponte Vedra Beach Homes for Sale
- St. Augustine Homes for Sale
- Saint Johns Homes for Sale HOT