


HOW MUCH WOULD YOU LIKE TO OFFER FOR THIS PROPERTY?

4 Beds
3 Baths
2,334 SqFt
4 Beds
3 Baths
2,334 SqFt
Key Details
Property Type Single Family Home
Sub Type Single Family Residence
Listing Status Active
Purchase Type For Sale
Square Footage 2,334 sqft
Price per Sqft $230
Subdivision Tanglewood East
MLS Listing ID W7889901
Bedrooms 4
Full Baths 3
HOA Y/N No
Year Built 1981
Annual Tax Amount $2,892
Lot Size 1.490 Acres
Acres 1.49
Property Sub-Type Single Family Residence
Source Stellar MLS
Property Description
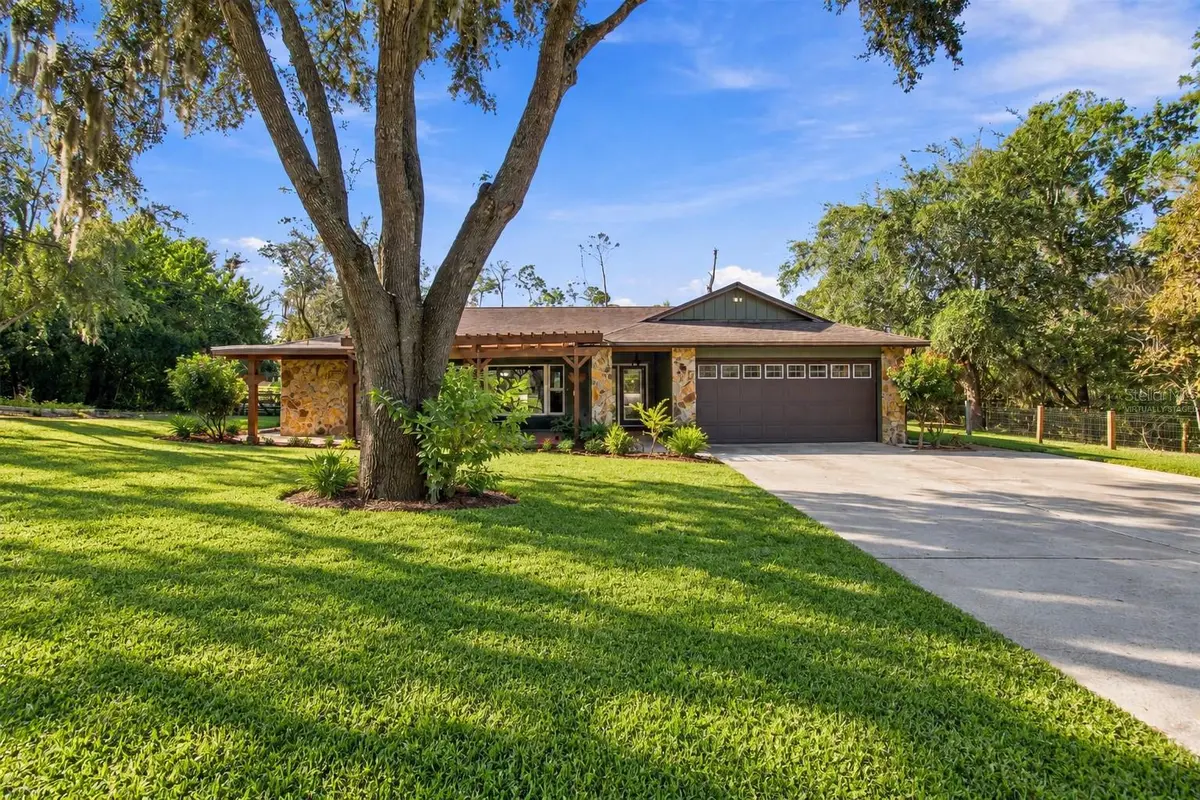
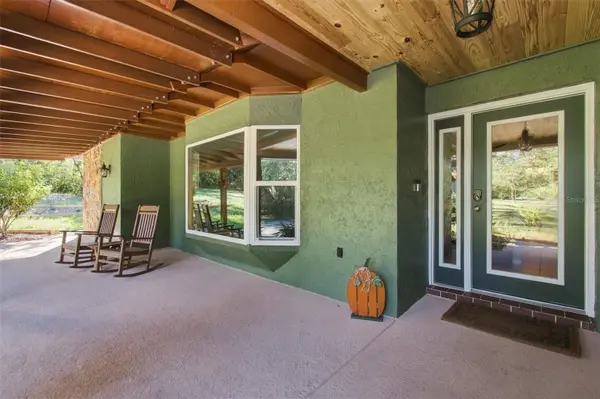
Major improvements include IMPACT WINDOWS AND DOORS throughout, a BRAND NEW A/C, newer WATER HEATER, approximately 10-year-old ROOF, updated water system and upgraded septic. A recently added COVERED FRONT PORCH with pergola, water feature and large bay window creates an inviting place to relax and enjoy the private surroundings.
Inside, the spacious TRIPLE-SPLIT FLOOR PLAN provides excellent separation between bedrooms and offers flexibility for guests, extended family or a HOME OFFICE. Formal living and dining spaces lead into the UPDATED KITCHEN featuring GRANITE COUNTERTOPS, a large peninsula with seating, modern backsplash and newer refrigerator. The kitchen opens to an impressive dining and gathering space with VAULTED CEILINGS, NO POPCORN TEXTURE and a floor-to-ceiling STONE FIREPLACE.
Two secondary bedrooms share an updated bathroom and can be separated from the main living area with a pocket door, creating their own private wing. A separate rear bedroom features a WALK-IN CLOSET and nearby updated full bathroom, making it an ideal GUEST SUITE or MULTIGENERATIONAL LIVING arrangement. The spacious PRIMARY SUITE accommodates a king-size bed and features dual closets, including a walk-in, DOUBLE VANITY and updated TILE SHOWER.
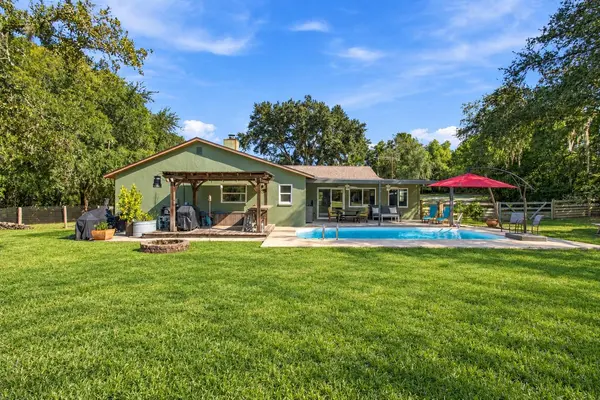
The expansive FAMILY ROOM overlooks the backyard and opens to a COVERED PORCH and POOL AREA designed for Florida living. Enjoy the refreshing SWIMMING POOL, spacious deck, covered grilling area and a playground/treehouse that stays with the property.
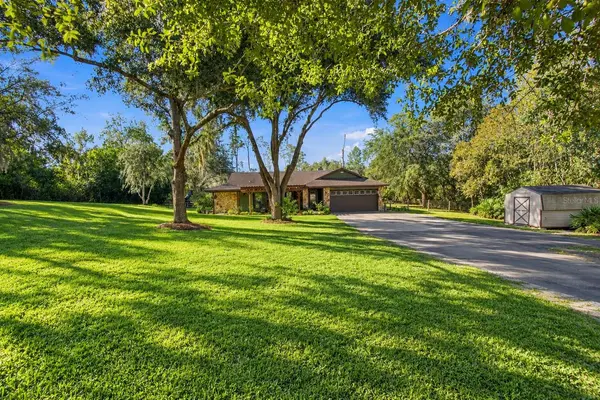
Beyond the pool is a large, private backyard with a BARN previously used for horses and currently providing additional storage. The barn offers flexible possibilities for equestrian use, workshop space or potential garage conversion. With room for CHICKENS, GOATS OR HORSES, extensive outdoor space and a private setting, this Tanglewood East property delivers a rare combination of comfortable living, acreage-style functionality and Florida outdoor living. (Roof-2016)(A/C-2024)(W/H-2024)
Location
State FL
County Pasco
Community Tanglewood East
Area 34654 - New Port Richey
Zoning ER
Interior
Interior Features Ceiling Fans(s), Eat-in Kitchen
Heating Central
Cooling Central Air
Flooring Carpet, Tile, Wood
Fireplaces Type Wood Burning
Furnishings Unfurnished
Fireplace true
Appliance Dishwasher, Electric Water Heater, Microwave, Range, Refrigerator
Laundry Inside, Laundry Room
Exterior
Exterior Feature Other, Playground, Private Yard
Garage Spaces 2.0
Pool Fiberglass, In Ground, Salt Water
Utilities Available Cable Available
View Y/N No
Water Access No
Roof Type Shingle
Attached Garage true
Exposure North
Garage true
Private Pool Yes
Building
Story 1
Entry Level One
Foundation Slab
Lot Size Range 1 to less than 2
Sewer Septic Tank
Water Well
Structure Type Block
New Construction false
Others
Pets Allowed Yes
Senior Community No
Ownership Fee Simple
Acceptable Financing Cash, Conventional, FHA, VA Loan
Listing Terms Cash, Conventional, FHA, VA Loan
Special Listing Condition None
Virtual Tour https://www.propertypanorama.com/instaview/stellar/W7889901

NEARBY SCHOOLS & PROPERTIES

"People Before Property"
Assisting buyers and sellers in achieving their goals is literally what I love to do!
GET MORE INFORMATION
- Atlantic Beach Homes for Sale
- Fleming Island Homes for Sale
- Green Cove Springs Homes for Sale
- Jacksonville Homes for Sale
- Jacksonville Beach Homes for Sale HOT
- Julington Creek Homes for Sale
- Mandarin Homes for Sale
- Neptune Beach Homes for Sale
- New Construction Homes for Sale HOT
- Nocatee Homes for Sale HOT
- Orange Park Homes for Sale
- Ponte Vedra Homes for Sale
- Ponte Vedra Beach Homes for Sale
- St. Augustine Homes for Sale
- Saint Johns Homes for Sale HOT