

HOW MUCH WOULD YOU LIKE TO OFFER FOR THIS PROPERTY?

2 Beds
2 Baths
1,482 SqFt
2 Beds
2 Baths
1,482 SqFt
Open House
Sun Oct 11, 12:00pm - 3:00pm
Key Details
Property Type Single Family Home
Sub Type Villa
Listing Status Active
Purchase Type For Sale
Square Footage 1,482 sqft
Price per Sqft $181
Subdivision Sunrise Golf Club Ph Iii
MLS Listing ID A4707982
Bedrooms 2
Full Baths 2
HOA Fees $1,260/qua
HOA Y/N Yes
Annual Recurring Fee 5040.0
Year Built 1979
Annual Tax Amount $1,209
Property Sub-Type Villa
Source Stellar MLS
Property Description
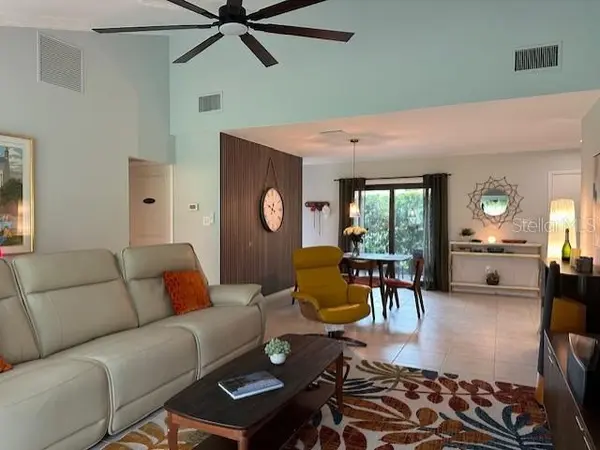
The spacious open floor plan features two en-suite bathrooms and an impressive wall of hurricane-rated, high-impact glass that fills the home with natural light. The kitchen features new stainless-steel appliances while the home offers an abundance of storage with closets outfitted with custom organizational systems for maximum space and efficiency. A uniquely designed pantry and laundry area add even more functionality.
The home also features a custom array of cellular, UV-blocking window shades, selected to provide excellent light control, privacy, and energy efficiency while helping protect furnishings and interiors from UV exposure.
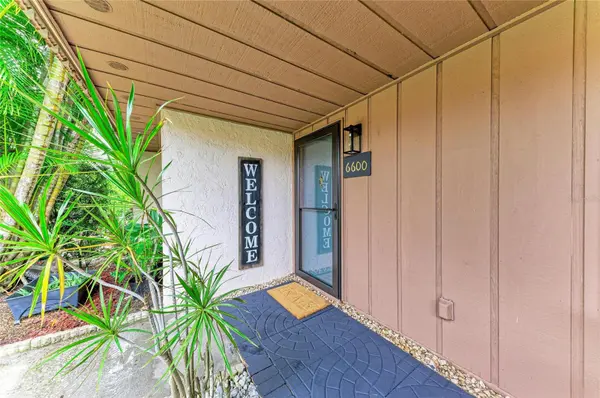
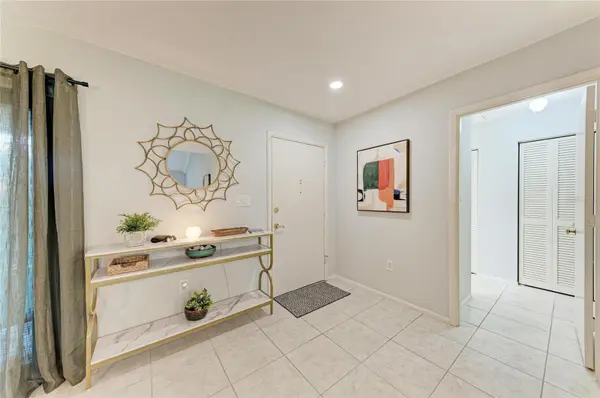
The interior has been freshly painted from top to bottom and features attractive neutral 18x18 tile flooring for durability and easy maintenance. No popcorn ceilings! The upgraded primary bathroom includes beautiful soft river-pebble flooring. A welcoming foyer and bright sunroom provide additional spaces perfect for reading, relaxing, or enjoying the Florida sunshine.
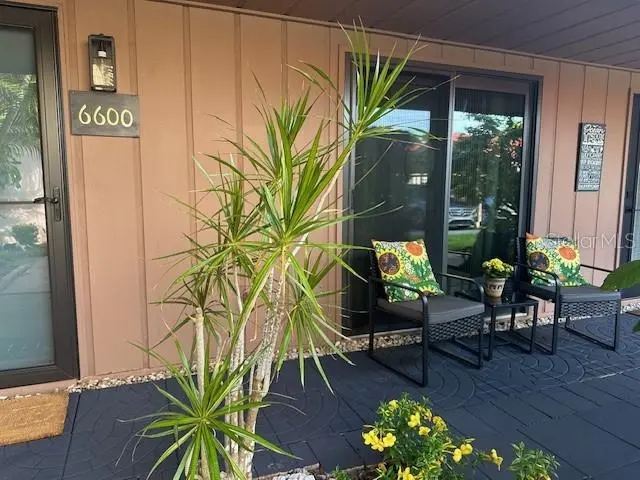
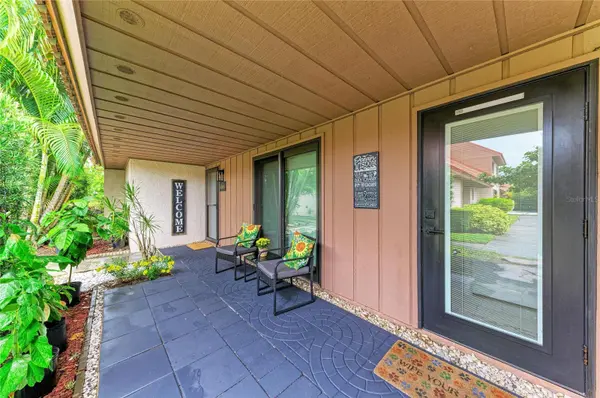
Enjoy tropical landscaping, palm trees, and peaceful views of open green space. The community offers a heated pool, walking trails, and additional amenities. This is a non-age-restricted community and is located in a desirable school district.
The location is exceptionally convenient, just 3 minutes from I-75 with easy access to Sarasota, Bradenton, shopping, dining, entertainment, and Gulf Coast beaches. Siesta Key Beach is approximately 6.1 miles away, Nokomis Beach is approximately 9.1 miles away, and Downtown Sarasota is approximately 7.8 miles away.
Low-maintenance fees, along with low electric and water costs, add to the appeal. With its flexible layout, extensive updates, custom cellular UV-blocking shades, community amenities, and desirable location, this villa offers an excellent opportunity to enjoy the Florida lifestyle. Schedule your showing today!
Location
State FL
County Sarasota
Community Sunrise Golf Club Ph Iii
Area 34238 - Sarasota/Sarasota Square
Zoning RSF4
Rooms
Other Rooms Florida Room, Inside Utility
Interior
Interior Features Ceiling Fans(s), High Ceilings, Living Room/Dining Room Combo, Open Floorplan, Primary Bedroom Main Floor, Split Bedroom, Thermostat, Vaulted Ceiling(s), Walk-In Closet(s), Window Treatments
Heating Central, Electric
Cooling Central Air
Flooring Ceramic Tile
Furnishings Partially
Fireplace false
Appliance Dishwasher, Disposal, Dryer, Electric Water Heater, Exhaust Fan, Range, Refrigerator, Washer
Laundry Electric Dryer Hookup, Inside, Laundry Room, Washer Hookup
Exterior
Exterior Feature Lighting, Private Entrance, Private Mailbox, Sidewalk, Storage, Tennis Court(s)
Parking Features Assigned, Covered, Guest
Pool Heated, In Ground, Outside Bath Access
Community Features Association Recreation - Owned, Buyer Approval Required, No Truck/RV/Motorcycle Parking, Pool, Sidewalks, Tennis Court(s)
Utilities Available BB/HS Internet Available, Electricity Connected, Public, Sewer Connected, Underground Utilities, Water Connected
Amenities Available Pool, Tennis Court(s), Vehicle Restrictions
View Y/N No
Water Access No
View Garden, Park/Greenbelt
Roof Type Metal
Porch Covered, Front Porch
Exposure West
Garage false
Private Pool No
Building
Lot Description In County, Landscaped, Sidewalk, Paved
Story 1
Entry Level One
Foundation Slab
Lot Size Range Non-Applicable
Sewer Public Sewer
Water Public
Architectural Style Florida, Patio Home
Structure Type Block,Stucco
New Construction false
Schools
High Schools Riverview High
Others
Pets Allowed Cats OK, Dogs OK, Number Limit, Size Limit, Yes
HOA Fee Include Common Area Taxes,Pool,Escrow Reserves Fund,Fidelity Bond,Insurance,Maintenance Structure,Maintenance Grounds,Management,Private Road,Recreational Facilities
Senior Community No
Pet Size Small (16-35 Lbs.)
Ownership Condominium
Monthly Total Fees $420
Acceptable Financing Cash, Conventional
Membership Fee Required Required
Listing Terms Cash, Conventional
Num of Pet 1
Special Listing Condition None
Virtual Tour https://www.propertypanorama.com/instaview/stellar/A4707982

NEARBY SCHOOLS & PROPERTIES

"People Before Property"
Assisting buyers and sellers in achieving their goals is literally what I love to do!
GET MORE INFORMATION
- Atlantic Beach Homes for Sale
- Fleming Island Homes for Sale
- Green Cove Springs Homes for Sale
- Jacksonville Homes for Sale
- Jacksonville Beach Homes for Sale HOT
- Julington Creek Homes for Sale
- Mandarin Homes for Sale
- Neptune Beach Homes for Sale
- New Construction Homes for Sale HOT
- Nocatee Homes for Sale HOT
- Orange Park Homes for Sale
- Ponte Vedra Homes for Sale
- Ponte Vedra Beach Homes for Sale
- St. Augustine Homes for Sale
- Saint Johns Homes for Sale HOT