
2509 E 12TH AVE, Tampa, FL 33605

HOW MUCH WOULD YOU LIKE TO OFFER FOR THIS PROPERTY?

Additional details
$ 369,000
Est. payment | /mo

3 Beds

2 Baths

988 SqFt


$ 369,000
Est. payment | /mo

3 Beds

2 Baths

988 SqFt

Key Details

Property Type Single Family Home

Sub Type Single Family Residence

Listing Status Active

Purchase Type For Sale

Square Footage 988 sqft

Price per Sqft $373

Subdivision Wagners Add To East Ybor

MLS Listing ID TB8554309

Bedrooms 3

Full Baths 2

Construction Status Completed

HOA Y/N No

Year Built 1954

Annual Tax Amount $3,649

Lot Size 3,920 Sqft

Acres 0.09

Lot Dimensions 40x95

Property Sub-Type Single Family Residence

Source Stellar MLS

Property Description

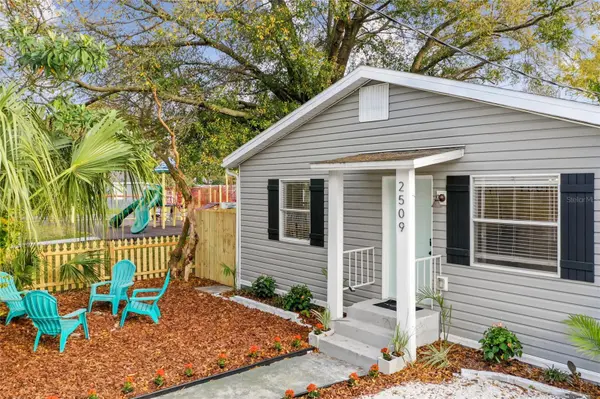
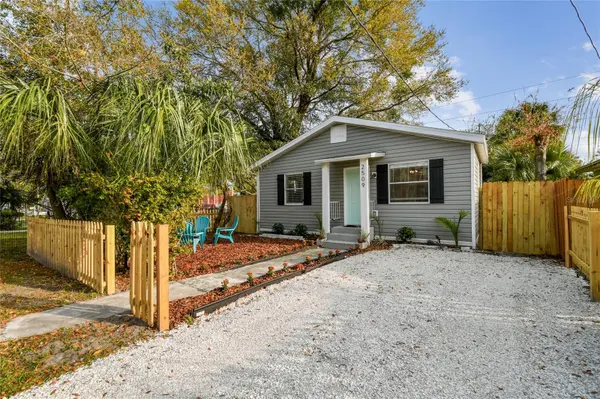
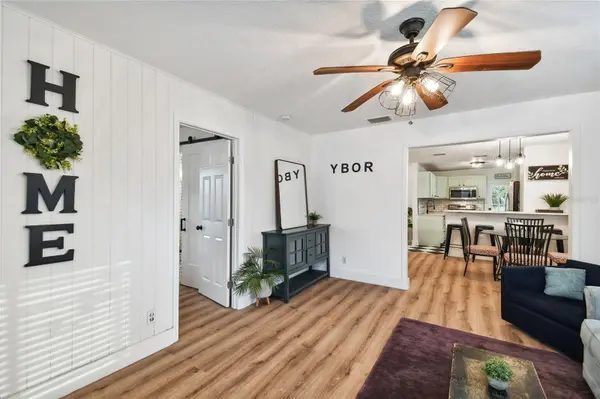
Welcome home to the heartbeat of Tampa! Located just steps from the vibrant energy of 7th Ave, this fully renovated property offers the ultimate car-free lifestyle where your favorite coffee shops, breweries, eclectic shops, and delicious restaurants are your neighbors. With the development of the new Gas Worx development well underway, this home is a great investment and your list of activities within walking distance will only continue to grow. Skip the parking hassle and enjoy the perfect balance of urban excitement and historic charm! Take Tampa's free trolley to work and play easily throughout Tampa's vibrant and rapidly growing downtown core - including Water Street, Benchmark Arena, Sparkman Wharf and the Riverwalk. Right next door to the home is East Ybor Park, complete with playground, open space and a basketball court. Step inside to your open concept and gorgeously renovated home. Your primary bedroom suite is quite spacious and complete with a beautifully renovated en-suite bathroom and walk in closet. The other two bedrooms, separated from the primary suite, are conveniently located right by the second bathroom. You will love cooking in the stunning retro chic kitchen - with storage galore. The home features a spacious but low maintenance fully fenced yard, perfect for entertaining and enjoying the outdoors. Whether you're starting your morning with a stroll past the historic brick facades, enjoying the Ybor City wild chickens or ending your night with live music, everything Ybor has to offer is right outside your front door. It's not just a home, it's an all-access pass to one of the most culturally rich and walkable historic districts in Florida. This beautiful home is perfect for an owner occupant or to list on Airbnb - all furnishings and items within the home are fully negotiable to the sale.

Location

State FL

County Hillsborough

Community Wagners Add To East Ybor

Area 33605 - Tampa / Ybor City

Zoning YC-2

Interior

Interior Features Ceiling Fans(s), Kitchen/Family Room Combo, Living Room/Dining Room Combo, Open Floorplan, Pest Guard System, Split Bedroom, Stone Counters, Thermostat

Heating Central

Cooling Central Air

Flooring Ceramic Tile, Laminate

Furnishings Negotiable

Fireplace false

Appliance Dishwasher, Dryer, Electric Water Heater, Microwave, Range, Washer

Laundry Laundry Closet

Exterior

Exterior Feature Courtyard, Private Entrance, Private Mailbox, Private Yard

Community Features Street Lights

Utilities Available Cable Available, Electricity Connected, Sewer Connected, Water Connected

View Y/N No

Water Access No

View Park/Greenbelt

Roof Type Shingle

Porch Covered, Patio

Exposure North

Garage false

Private Pool No

Building

Story 1

Entry Level One

Foundation Crawlspace

Lot Size Range 0 to less than 1/4

Sewer Public Sewer

Water Public

Architectural Style Cottage

Structure Type Vinyl Siding

New Construction false

Construction Status Completed

Others

Pets Allowed Yes

Senior Community No

Ownership Fee Simple

Acceptable Financing Cash, Conventional, FHA, VA Loan

Listing Terms Cash, Conventional, FHA, VA Loan

Special Listing Condition None

Virtual Tour https://www.propertypanorama.com/instaview/stellar/TB8554309

Stellar MLS
Listed by Nicole Perry DALTON WADE INC

NEARBY SCHOOLS & PROPERTIES

Round Table Realty

"People Before Property"

Assisting buyers and sellers in achieving their goals is literally what I love to do!


+1(904) 469-7653

admin@roundtablerealty.com

1637 Racetrack Rd, Jacksonville, FL 32259

GET MORE INFORMATION

Name
Phone*
Message

By registering on this website, you hereby grant permission to Round Table Realty, its affiliates, and its agents to contact you via email, text message, telephone, and other communication methods, including but not limited to mass communication systems, unique communication systems, and automated or artificial intelligence systems. Such communications may be for the purposes of responding to inquiries, providing real estate services, marketing, or other business-related matters.

You acknowledge that these communications may include autodialed or prerecorded messages and that you consent to receiving such communications at the email address and phone number(s) you provide, even if your phone number is on a state or national Do Not Call registry. Message and data rates may apply.

This consent is not a condition of any purchase or transaction. You may revoke your consent to receive such communications at any time by notifying us in writing or using the opt-out mechanisms provided in the communication.

Florida-Specific Notice:
Pursuant to Florida law, you are hereby informed that your contact information may be used to provide information about real estate services, listings, and related topics. Round Table Realty complies with all applicable federal and state laws, including the Florida Telephone Solicitation Act (FTSA), and takes measures to ensure the security and confidentiality of your contact information.

For more information about our policies or to exercise your rights under applicable laws, please see our Privacy Policy.

By clicking “I'm Finished” or completing the registration process, you affirmatively acknowledge that you have read and understood this disclosure and consent to the above terms.

Go tour this home

2509 E 12TH AVE