
1040 BASS BLVD, Dunedin, FL 34698

HOW MUCH WOULD YOU LIKE TO OFFER FOR THIS PROPERTY?

Additional details
$ 1,395,000
Est. payment | /mo

5 Beds

4 Baths

3,000 SqFt


Save
$ 1,395,000
Est. payment | /mo
Save

5 Beds

4 Baths

3,000 SqFt

Key Details

Property Type Single Family Home

Sub Type Single Family Residence

Listing Status Active

Purchase Type For Sale

Square Footage 3,000 sqft

Price per Sqft $465

Subdivision Oakland Sub

MLS Listing ID TB8558300

Bedrooms 5

Full Baths 4

Construction Status Completed

HOA Y/N No

Year Built 2025

Annual Tax Amount $3,983

Lot Size 5,662 Sqft

Acres 0.13

Lot Dimensions 42X145

Property Sub-Type Single Family Residence

Source Stellar MLS

Property Description

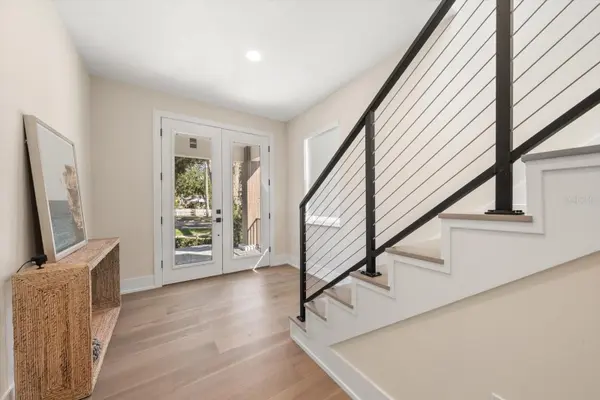
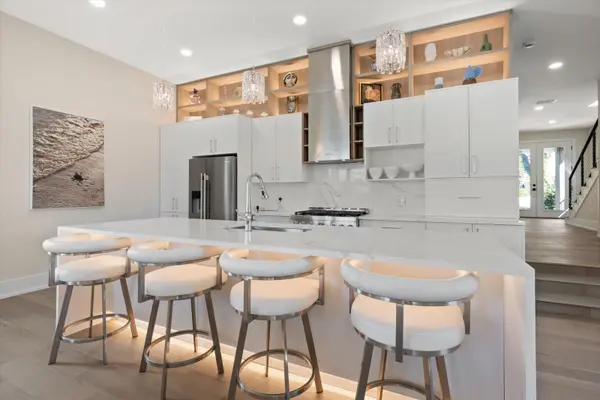
The Premise? A Brand New All Block 5 Bedroom W/4 Full Bath Custom Build Executed W/ A Level 5 Finish Meaning Textureless Walls and Ceilings, The Absolute Highest Quality Of Execution. The Locale? None Other Than The Four Corners Of Dunedin's Crossroads, 3 MINUTES TO THE TOWNS MARINA, PARKS WITH A VENUE OF SHOPPES, RESTAURANTS AND GASTROPUBS BEFORE YOU…While Countryside and North County Are Less Than A 12 Minute Jaunt Away. Now, for this absolutely stunning 3,000 square foot modern home..From its' exquisite front facade w/architectural styling to an unbeatable floor plan that belies a graciousness and ease of space. The first floor accesses an open Great Room where the kitchen, dining and living arena becomes one integrated space. Outfitted with a 3/4 of an inch thick hardwood floor, bathed in a neutral color palette, enveloped in Custom Italian KIOS Cabinetry, World Worthy Stainless Steel Appliances, Quartzite Counters & Backsplash, designer lighting, hardware and solid core doors await the perfectionist within. A 5th Bedroom, 4th Full Bath, Butlers Pantry and easy accessibility to a 2 Car Garage complete this 1st level whilst a stairway takes us to an upstairs landing- ideal as a secondary living or recreational space, TV viewing area, or kids bonus rec. The Super Lux Primary offers a stunning grey/black and coffee patina w/ the aforementioned custom cabinets, a mega soaking tub and volume shower with a separate water closet with smart commodes. A capacious walk-in closet offers a well scaled capacity and window, while the primary bedroom itself yields King Size bedding, and its own sitting area. Another garden facing En-Suite captures views of a burgeoning neighborhood with its very own bath. 2 More Bedrooms- one of which is also Garden facing round up the Jack n Jill concept and a shared bath. Richly defined vanities, multi layered textured tiles with modern fixtures encapsulate this masterful house n home. I await your visit, and cannot wait to hear your observations..

Location

State FL

County Pinellas

Community Oakland Sub

Area 34698 - Dunedin

Interior

Interior Features High Ceilings, Kitchen/Family Room Combo, Open Floorplan, Other, PrimaryBedroom Upstairs

Heating Central

Cooling Central Air

Flooring Wood

Furnishings Unfurnished

Fireplace false

Appliance Dishwasher, Disposal, Microwave, Range, Refrigerator

Laundry Laundry Room

Exterior

Utilities Available Cable Available, Other

View Y/N No

Water Access No

Roof Type Shingle

Porch Patio, Rear Porch

Attached Garage true

Exposure East

Garage true

Private Pool No

Building

Lot Description In County, Landscaped

Entry Level Two

Foundation Block

Lot Size Range 0 to less than 1/4

Sewer Public Sewer

Water Public

Architectural Style Contemporary

Structure Type Block,Stucco

New Construction true

Construction Status Completed

Others

Pets Allowed Cats OK, Dogs OK

Senior Community No

Ownership Fee Simple

Acceptable Financing Cash, Conventional, VA Loan

Listing Terms Cash, Conventional, VA Loan

Special Listing Condition None

Stellar MLS
Listed by Rafal Wazio COLDWELL BANKER REALTY

NEARBY SCHOOLS & PROPERTIES

Round Table Realty

"People Before Property"

Assisting buyers and sellers in achieving their goals is literally what I love to do!


+1(904) 469-7653

admin@roundtablerealty.com

1637 Racetrack Rd, Jacksonville, FL 32259

GET MORE INFORMATION

Name
Phone*
Message

By registering on this website, you hereby grant permission to Round Table Realty, its affiliates, and its agents to contact you via email, text message, telephone, and other communication methods, including but not limited to mass communication systems, unique communication systems, and automated or artificial intelligence systems. Such communications may be for the purposes of responding to inquiries, providing real estate services, marketing, or other business-related matters.

You acknowledge that these communications may include autodialed or prerecorded messages and that you consent to receiving such communications at the email address and phone number(s) you provide, even if your phone number is on a state or national Do Not Call registry. Message and data rates may apply.

This consent is not a condition of any purchase or transaction. You may revoke your consent to receive such communications at any time by notifying us in writing or using the opt-out mechanisms provided in the communication.

Florida-Specific Notice:
Pursuant to Florida law, you are hereby informed that your contact information may be used to provide information about real estate services, listings, and related topics. Round Table Realty complies with all applicable federal and state laws, including the Florida Telephone Solicitation Act (FTSA), and takes measures to ensure the security and confidentiality of your contact information.

For more information about our policies or to exercise your rights under applicable laws, please see our Privacy Policy.

By clicking “I'm Finished” or completing the registration process, you affirmatively acknowledge that you have read and understood this disclosure and consent to the above terms.

Go tour this home

1040 BASS BLVD