
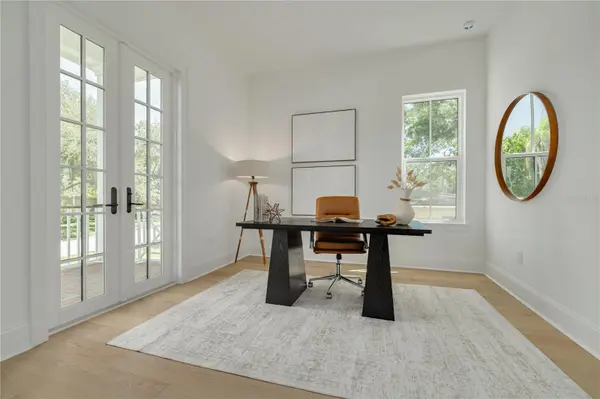
808 39TH AVE NE, St Petersburg, FL 33703

HOW MUCH WOULD YOU LIKE TO OFFER FOR THIS PROPERTY?

Additional details
$ 1,650,000
Est. payment | /mo

6 Beds

4 Baths

3,573 SqFt


Save
$ 1,650,000
Est. payment | /mo
Save

6 Beds

4 Baths

3,573 SqFt

Open House

Sat Oct 24, 1:00pm - 3:00pm

Sun Oct 25, 12:00pm - 2:00pm

Key Details

Property Type Single Family Home

Sub Type Single Family Residence

Listing Status Active

Purchase Type For Sale

Square Footage 3,573 sqft

Price per Sqft $461

Subdivision Snell Shores

MLS Listing ID TB8559441

Bedrooms 6

Full Baths 4

Construction Status Completed

HOA Y/N No

Year Built 2026

Annual Tax Amount $6,064

Lot Size 7,840 Sqft

Acres 0.18

Lot Dimensions 60x129

Property Sub-Type Single Family Residence

Source Stellar MLS

Property Description

MOVE-IN READY AND BEAUTIFULLY DESIGNED, THIS BRAND NEW CANOPY BUILDERS HOME OFFERS THE BEST OF ST. PETERSBURG LIVING. Located in the desirable Northeast Park neighborhood, 808 39th Ave NE offers approximately 3,573 total square feet, featuring a spacious main residence and a detached one-bedroom, one-bathroom ADU above the two-car garage. The private ADU adds exceptional versatility, whether used for rental income, multigenerational living, extended family, guests, or a dedicated home office. The Pensacola floor plan blends timeless architecture with today's most sought after features. A welcoming front porch, Hardie siding, decorative shutters, and professional landscaping create outstanding curb appeal, while the interior showcases soaring 10 foot ceilings- 9 foot on the second floor, engineered hardwood flooring, designer lighting, and an open concept layout designed for both everyday living and entertaining. At the heart of the home, the chef's kitchen combines custom cabinetry, a striking soapstone island, premium stainless steel appliances, a pot filler, farmhouse sink, walk in pantry, and abundant workspace, seamlessly connecting to the spacious great room and formal dining area. A first floor bedroom or office, full bath, and functional mudroom add versatility for today's lifestyle. Upstairs, the private owner's suite offers a spacious retreat complete with a luxurious bath and oversized walk in closet. Additional bedrooms feature generous walk in closets, a convenient Jack and Jill bathroom, loft space for additional living or recreation, and an upstairs laundry room thoughtfully positioned near the bedrooms. Built with quality, efficiency, and longevity in mind, this home includes impact resistant windows, Zip System exterior sheathing, spray foam insulation, dual programmable HVAC systems, tankless gas water heater, Cat6 wiring, wireless access point prewiring, surround sound prewiring, ceiling fan prewiring, irrigation, paver walkways, and a generous backyard with ample room to design your dream pool and outdoor entertaining space. Located just minutes from vibrant downtown St. Petersburg, waterfront parks, marinas, award winning restaurants, shopping, museums, local coffee shops, top rated schools, and convenient access to Tampa and the Gulf beaches, this home delivers the perfect combination of luxury, location, and lifestyle. This beautiful new home is ready for its next owner. Reach out to schedule a tour!

Location

State FL

County Pinellas

Community Snell Shores

Area 33703 - St Pete

Direction NE

Rooms

Other Rooms Den/Library/Office, Garage Apartment, Loft

Interior

Interior Features Eat-in Kitchen, High Ceilings, In Wall Pest System, Kitchen/Family Room Combo, Open Floorplan, PrimaryBedroom Upstairs, Solid Surface Counters, Solid Wood Cabinets, Thermostat

Heating Central

Cooling Central Air

Flooring Hardwood, Tile

Furnishings Unfurnished

Fireplace false

Appliance Dishwasher, Disposal, Exhaust Fan, Gas Cooktop, Gas Water Heater, Microwave, Range, Range Hood, Refrigerator, Tankless Water Heater

Laundry Inside, Upper Level

Exterior

Exterior Feature Lighting, Private Yard, Rain Gutters, Sidewalk, Sprinkler Metered

Parking Features Alley Access, Garage Door Opener, Garage Faces Rear

Garage Spaces 2.0

Fence Vinyl

Utilities Available Public

View Y/N No

Water Access No

Roof Type Metal,Shingle

Porch Front Porch, Rear Porch

Attached Garage false

Exposure North

Garage true

Private Pool No

Building

Lot Description City Limits, Landscaped, Paved

Story 2

Entry Level Two

Foundation Slab

Lot Size Range 0 to less than 1/4

Builder Name Canopy Builders

Sewer Public Sewer

Water Public

Structure Type Cement Siding,HardiPlank Type,Frame

New Construction true

Construction Status Completed

Schools

Elementary Schools North Shore Elementary-Pn

Middle Schools John Hopkins Middle-Pn

High Schools St. Petersburg High-Pn

Others

Pets Allowed Yes

Senior Community No

Ownership Fee Simple

Acceptable Financing Cash, Conventional, FHA, VA Loan

Membership Fee Required None

Listing Terms Cash, Conventional, FHA, VA Loan

Special Listing Condition None

Stellar MLS
Listed by Alex Plotkin COMPASS FLORIDA LLC

NEARBY SCHOOLS & PROPERTIES

Round Table Realty

"People Before Property"

Assisting buyers and sellers in achieving their goals is literally what I love to do!


+1(904) 469-7653

admin@roundtablerealty.com

1637 Racetrack Rd, Jacksonville, FL 32259

GET MORE INFORMATION

Name
Phone*
Message

By registering on this website, you hereby grant permission to Round Table Realty, its affiliates, and its agents to contact you via email, text message, telephone, and other communication methods, including but not limited to mass communication systems, unique communication systems, and automated or artificial intelligence systems. Such communications may be for the purposes of responding to inquiries, providing real estate services, marketing, or other business-related matters.

You acknowledge that these communications may include autodialed or prerecorded messages and that you consent to receiving such communications at the email address and phone number(s) you provide, even if your phone number is on a state or national Do Not Call registry. Message and data rates may apply.

This consent is not a condition of any purchase or transaction. You may revoke your consent to receive such communications at any time by notifying us in writing or using the opt-out mechanisms provided in the communication.

Florida-Specific Notice:
Pursuant to Florida law, you are hereby informed that your contact information may be used to provide information about real estate services, listings, and related topics. Round Table Realty complies with all applicable federal and state laws, including the Florida Telephone Solicitation Act (FTSA), and takes measures to ensure the security and confidentiality of your contact information.

For more information about our policies or to exercise your rights under applicable laws, please see our Privacy Policy.

By clicking “I'm Finished” or completing the registration process, you affirmatively acknowledge that you have read and understood this disclosure and consent to the above terms.

Go tour this home

808 39TH AVE NE