




HOW MUCH WOULD YOU LIKE TO OFFER FOR THIS PROPERTY?

4 Beds
3 Baths
3,184 SqFt
4 Beds
3 Baths
3,184 SqFt
Open House
Fri Oct 23, 4:00pm - 7:00pm
Key Details
Property Type Single Family Home
Sub Type Single Family Residence
Listing Status Active
Purchase Type For Sale
Square Footage 3,184 sqft
Price per Sqft $266
Subdivision Waterset Ph 1B
MLS Listing ID TB8559241
Bedrooms 4
Full Baths 3
Construction Status Completed
HOA Fees $156/ann
HOA Y/N Yes
Annual Recurring Fee 156.0
Year Built 2013
Annual Tax Amount $4,458
Lot Size 10,018 Sqft
Acres 0.23
Property Sub-Type Single Family Residence
Source Stellar MLS
Property Description
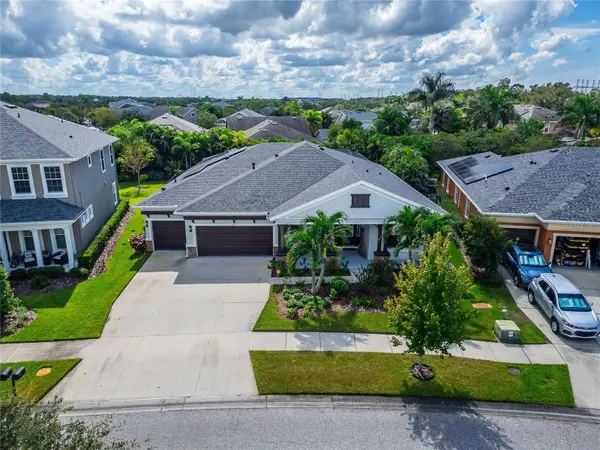
THE KITCHEN IS A SHOWSTOPPER! Beautifully appointed with quartz countertops, white cabinetry, double ovens, gas appliances, and generous space for cooking, entertaining, and gathering. Throughout the home, you'll appreciate the exceptional attention to detail, including soaring ceilings, 8-foot doors, crown molding, decorative accent walls, plantation shutters, updated light fixtures, built-in storage, and newer interior and exterior paint. Additional premium features include an indoor/outdoor surround sound system, water softener, whole-house generator(natural gas), hurricane shutters, and an impressive 60 solar panels (owned)!
STEP OUTSIDE TO YOUR OWN PRIVATE BACKYARD OASIS! Expansive glass sliders open to an oversized screened lanai featuring a beautiful heated pool and spa, generous covered seating areas, and an extended pool deck perfect for lounging in the Florida sunshine. A convenient dedicated pool bath provides easy access from the outdoor living area. Two outdoor areas are pre-plumbed for gas, offering additional possibilities for outdoor entertaining. Beautiful landscaping, irrigation, and gutters complete this exceptional outdoor space.
The upgrades continue with a spacious 3-CAR GARAGE featuring epoxy flooring, overhead storage, and a refrigerator that conveys with the sale. The well-appointed laundry room includes a utility sink, additional storage, and washer and dryer that also convey. Leased security cameras are transferable to the new owners.
From the beautifully maintained lawn and spacious driveway to the thoughtfully designed interior and spectacular outdoor living areas, every detail of this home reflects pride of ownership. TRULY ONE OF A KIND, IMMACULATE, AND MOVE-IN READY! This extraordinary home offers the lifestyle, space, and quality you've been searching for. Schedule your private showing and experience it for yourself! LIVE THE WATERSET LIFESTYLE! Located in one of Apollo Beach's premier master-planned communities, residents enjoy exceptional resort-style amenities, including multiple swimming pools, impressive clubhouses, fitness centers, tennis and pickleball courts, basketball, playgrounds, dog parks, and miles of scenic walking and biking trails. Conveniently located near shopping, restaurants, schools, and major highways, with easy access to Tampa, Brandon, and the beautiful Gulf Coast.
Location
State FL
County Hillsborough
Community Waterset Ph 1B
Area 33572 - Apollo Beach / Ruskin
Zoning PD
Rooms
Other Rooms Bonus Room, Breakfast Room Separate, Den/Library/Office, Great Room, Inside Utility
Interior
Interior Features Carbon Monoxide Detector(s)
Heating Central
Cooling Central Air
Flooring Tile, Vinyl, Wood
Furnishings Unfurnished
Fireplace false
Appliance Dishwasher, Dryer, Gas Cooktop, Gas Water Heater, Microwave, Refrigerator, Washer, Water Softener
Laundry Inside, Laundry Room, Sink
Exterior
Exterior Feature Hurricane Shutters, Rain Gutters
Parking Features Driveway, Oversized
Garage Spaces 3.0
Fence Fenced
Pool In Ground, Gunite, Heated, Salt Water, Screen Enclosure
Community Features Clubhouse, Deed Restrictions, Dog Park, Fitness Center, Playground, Pool, Sidewalks, Tennis Court(s)
Utilities Available BB/HS Internet Available, Cable Available, Electricity Connected, Natural Gas Connected, Sewer Connected, Water Connected
Amenities Available Basketball Court, Clubhouse, Fence Restrictions, Fitness Center, Park, Pickleball Court(s), Playground, Pool
View Y/N No
Water Access No
Roof Type Shingle
Porch Screened
Attached Garage true
Exposure Northeast
Garage true
Private Pool Yes
Building
Lot Description In County, Landscaped
Entry Level One
Foundation Slab
Lot Size Range 0 to less than 1/4
Sewer Public Sewer
Water Public
Architectural Style Contemporary
Structure Type Stucco
New Construction false
Construction Status Completed
Schools
Elementary Schools Doby Elementary-Hb
Middle Schools Eisenhower-Hb
High Schools East Bay-Hb
Others
Pets Allowed Cats OK, Dogs OK, Yes
HOA Fee Include Pool,Maintenance Grounds
Senior Community No
Ownership Fee Simple
Monthly Total Fees $13
Acceptable Financing Cash, Conventional, FHA, VA Loan
Membership Fee Required Required
Listing Terms Cash, Conventional, FHA, VA Loan
Special Listing Condition None

NEARBY SCHOOLS & PROPERTIES

"People Before Property"
Assisting buyers and sellers in achieving their goals is literally what I love to do!
GET MORE INFORMATION
- Atlantic Beach Homes for Sale
- Fleming Island Homes for Sale
- Green Cove Springs Homes for Sale
- Jacksonville Homes for Sale
- Jacksonville Beach Homes for Sale HOT
- Julington Creek Homes for Sale
- Mandarin Homes for Sale
- Neptune Beach Homes for Sale
- New Construction Homes for Sale HOT
- Nocatee Homes for Sale HOT
- Orange Park Homes for Sale
- Ponte Vedra Homes for Sale
- Ponte Vedra Beach Homes for Sale
- St. Augustine Homes for Sale
- Saint Johns Homes for Sale HOT