
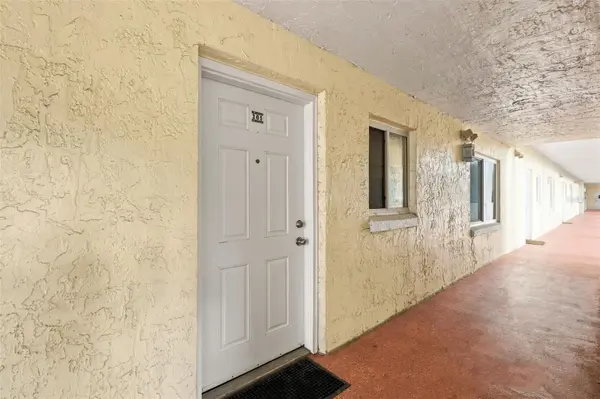
157 MARINE ST #205, St Augustine, FL 32084

HOW MUCH WOULD YOU LIKE TO OFFER FOR THIS PROPERTY?

Additional details
$ 575,000
Est. payment | /mo

2 Beds

2 Baths

1,327 SqFt


Save
$ 575,000
Est. payment | /mo
Save

2 Beds

2 Baths

1,327 SqFt

Open House

Sat Oct 24, 11:00am - 2:00pm

Sun Oct 25, 11:00am - 2:00pm

Key Details

Property Type Condo

Sub Type Condominium

Listing Status Active

Purchase Type For Sale

Square Footage 1,327 sqft

Price per Sqft $433

Subdivision Views/Baypointe Condo Ph 1

MLS Listing ID O6451662

Bedrooms 2

Full Baths 2

HOA Fees $657/mo

HOA Y/N Yes

Annual Recurring Fee 7895.64

Year Built 2001

Annual Tax Amount $7,185

Property Sub-Type Condominium

Source Stellar MLS

Property Description

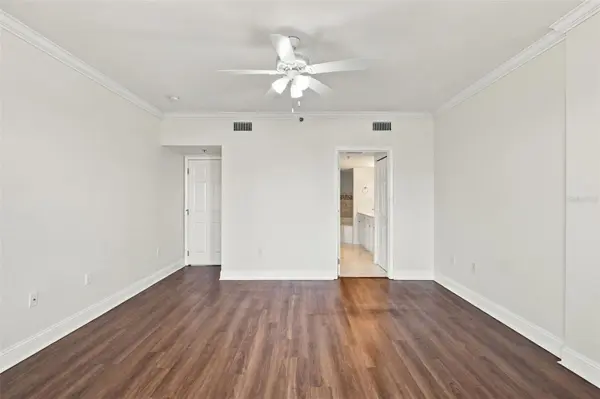
Opportunities like this rarely come along in the heart of downtown! Enjoy breathtaking views of the river, pool, Historic Bridge of Lions, and the iconic St. Augustine Lighthouse from this beautifully updated riverfront condo. Located just one mile from the charm of the Historic District and less than a mile from Flagler College, this property puts the best of St. Augustine right at your doorstep. Inside, coastal charm meets modern comfort with updated flooring, an upgraded kitchen featuring coastal-inspired backsplash and hardware, and beautifully renovated primary and guest bathrooms. The spacious primary suite is a retreat of its own, offering stunning river views, a massive walk-in closet, and a luxurious bathroom complete with a dual vanity, walk-in shower, and jetted soaking tub. The living room also captures incredible waterfront views, creating a beautiful backdrop for relaxing mornings and evenings at home. Step outside to the expansive rear patio, where there's plenty of room to entertain, unwind, and enjoy the evening breeze overlooking the river. An integrated hurricane mesh protection system adds an extra layer of convenience and storm protection for the patio. A brand-new HVAC system installed in June 2026 provides added peace of mind. The gated community features a sparkling pool, professionally maintained landscaping, and a community boat dock with slips available to owners. One assigned parking space in the parking garage is also included. With its exceptional views, thoughtful updates, desirable amenities, and convenient access to downtown dining, shopping, historic landmarks, and waterfront activities, this is a rare opportunity to own a piece of the St. Augustine riverfront lifestyle. These units seldom become available, making this a property you won't want to overlook!

Location

State FL

County St Johns

Community Views/Baypointe Condo Ph 1

Area 32084 - Saint Augustine

Zoning RS

Interior

Interior Features Crown Molding

Heating Central, Electric

Cooling Central Air

Flooring Ceramic Tile, Luxury Vinyl

Furnishings Unfurnished

Fireplace false

Appliance Convection Oven, Dishwasher, Disposal, Dryer, Electric Water Heater, Microwave, Refrigerator, Washer

Laundry Inside, Laundry Room

Exterior

Exterior Feature Courtyard

Garage Spaces 1.0

Community Features Clubhouse, Gated Community - No Guard, Pool, Wheelchair Access

Utilities Available BB/HS Internet Available, Cable Available, Electricity Connected, Sewer Connected, Water Connected

View Y/N Yes

Water Access No

View Pool, Water

Roof Type Other

Porch Patio

Attached Garage true

Exposure West

Garage true

Private Pool No

Building

Story 1

Entry Level One

Foundation Slab

Sewer Public Sewer

Water Public

Unit Floor 2

Structure Type Block

New Construction false

Schools

Elementary Schools Ketterlinus

Middle Schools Sebastian Middle School

High Schools St. Augustine High School

Others

Pets Allowed Breed Restrictions, Cats OK, Dogs OK, Number Limit, Size Limit

HOA Fee Include Pool,Maintenance Structure,Maintenance Grounds,Pest Control

Senior Community No

Pet Size Medium (36-60 Lbs.)

Ownership Fee Simple

Monthly Total Fees $657

Acceptable Financing Cash, Conventional, FHA, VA Loan

Membership Fee Required Required

Listing Terms Cash, Conventional, FHA, VA Loan

Num of Pet 2

Special Listing Condition None

Stellar MLS
Listed by Phillip Clonch REALTY ONE GROUP INSPIRATION

NEARBY SCHOOLS & PROPERTIES

Round Table Realty

"People Before Property"

Assisting buyers and sellers in achieving their goals is literally what I love to do!


+1(904) 469-7653

admin@roundtablerealty.com

1637 Racetrack Rd, Jacksonville, FL 32259

GET MORE INFORMATION

Name
Phone*
Message

By registering on this website, you hereby grant permission to Round Table Realty, its affiliates, and its agents to contact you via email, text message, telephone, and other communication methods, including but not limited to mass communication systems, unique communication systems, and automated or artificial intelligence systems. Such communications may be for the purposes of responding to inquiries, providing real estate services, marketing, or other business-related matters.

You acknowledge that these communications may include autodialed or prerecorded messages and that you consent to receiving such communications at the email address and phone number(s) you provide, even if your phone number is on a state or national Do Not Call registry. Message and data rates may apply.

This consent is not a condition of any purchase or transaction. You may revoke your consent to receive such communications at any time by notifying us in writing or using the opt-out mechanisms provided in the communication.

Florida-Specific Notice:
Pursuant to Florida law, you are hereby informed that your contact information may be used to provide information about real estate services, listings, and related topics. Round Table Realty complies with all applicable federal and state laws, including the Florida Telephone Solicitation Act (FTSA), and takes measures to ensure the security and confidentiality of your contact information.

For more information about our policies or to exercise your rights under applicable laws, please see our Privacy Policy.

By clicking “I'm Finished” or completing the registration process, you affirmatively acknowledge that you have read and understood this disclosure and consent to the above terms.

Go tour this home

157 MARINE ST #205