



HOW MUCH WOULD YOU LIKE TO OFFER FOR THIS PROPERTY?

5 Beds
6 Baths
7,110 SqFt
5 Beds
6 Baths
7,110 SqFt
Key Details
Property Type Single Family Home
Sub Type Single Family Residence
Listing Status Active
Purchase Type For Sale
Square Footage 7,110 sqft
Price per Sqft $689
Subdivision Lake Sue Park
MLS Listing ID O6452627
Bedrooms 5
Full Baths 4
Half Baths 2
Construction Status Completed
HOA Y/N No
Year Built 2025
Annual Tax Amount $9,281
Lot Size 0.540 Acres
Acres 0.54
Lot Dimensions 100x234
Property Sub-Type Single Family Residence
Source Stellar MLS
Property Description
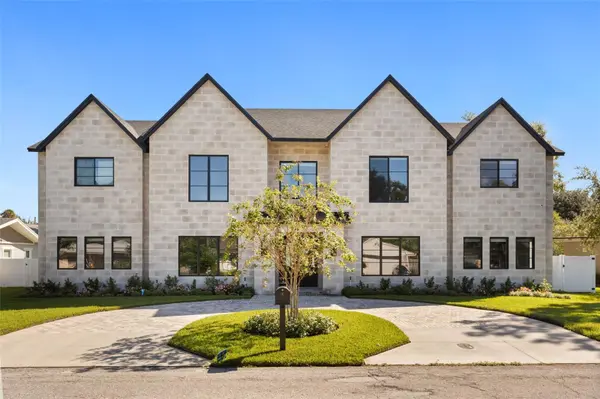
The home: a smooth limestone facade, Sierra Pacific and PGT impact windows, Emtek hardware, engineered oak floors and custom cabinetry throughout. A checkerboard marble foyer opens to a sculptural floating staircase. The living room centers on a linear fireplace, and the bourbon room behind double doors has a built-in bar with a U-Line beverage center.
The gourmet kitchen has two waterfall quartz islands, custom beech cabinetry, a Sub-Zero 36 inch refrigerator, a Sub-Zero wine column, a Wolf 36 inch induction cooktop, a Wolf vacuum seal drawer, two GE Monogram 30 inch wall ovens including a five-in-one, Bosch integrated dishwashers, and a scullery with a second refrigerator and a plumbed Miele built-in coffee system, all open to the family room and dining room.
First floor primary suite with corner sliding doors to the covered lanai, a walk-in closet and a spa bath with a glass wet room, freestanding soaking tub and double vanity. Every upstairs bedroom has an en suite bath. Bonus spaces include a media room, game room, home office with built-ins and a home gym, plus a laundry room with sink and two powder rooms.
Outdoor living: a heated saltwater pool, 33'6" by 17'6", with lights and a raised spa, a covered lanai, and an outdoor kitchen pavilion with fireplace, TV, grill and dining in a fenced yard. Circular paver drive.
Systems: Generac whole home generator, impact windows, two HVAC systems, propane water heater, pool heat and grill, surround sound inside and out, and security cameras. Flood zone X. No mandatory HOA. Zoned for Audubon Park K-8 and Winter Park High School
Location
State FL
County Orange
Community Lake Sue Park
Area 32803 - Orlando/Colonial Town
Zoning R-1AA
Rooms
Other Rooms Bonus Room, Den/Library/Office, Family Room, Formal Dining Room Separate, Formal Living Room Separate, Inside Utility, Media Room, Storage Rooms
Interior
Interior Features Built-in Features, Ceiling Fans(s), Eat-in Kitchen, High Ceilings, Kitchen/Family Room Combo, Open Floorplan, Primary Bedroom Main Floor, Pull Down Stairs, Smart Home, Stone Counters, Thermostat, Walk-In Closet(s), Wet Bar
Heating Central
Cooling Central Air, Zoned
Flooring Hardwood, Tile
Fireplaces Type Electric, Living Room
Furnishings Unfurnished
Fireplace true
Appliance Bar Fridge, Built-In Oven, Convection Oven, Cooktop, Dishwasher, Disposal, Dryer, Electric Cooktop, Gas Water Heater, Microwave, Range Hood, Refrigerator, Tankless Water Heater, Washer, Water Filtration System, Wine Refrigerator
Laundry Inside, Laundry Room, Sink
Exterior
Exterior Feature Lighting, Outdoor Kitchen, Private Mailbox, Private Yard, Storage
Parking Features Driveway, Garage Door Opener, Garage Faces Rear, Oversized
Garage Spaces 3.0
Fence Vinyl
Pool In Ground, Gunite, Heated, Lighting, Salt Water
Utilities Available Electricity Available, Water Connected
View Y/N No
Water Access No
Roof Type Shingle
Porch Covered
Attached Garage false
Exposure West
Garage true
Private Pool Yes
Building
Lot Description Landscaped, Level, Oversized Lot, Sidewalk, Paved
Entry Level Two
Foundation Slab
Lot Size Range 1/2 to less than 1
Sewer Septic Tank
Water Public
Architectural Style Contemporary
Level or Stories Two
Structure Type Block,Stucco
New Construction true
Construction Status Completed
Schools
Elementary Schools Audubon Park K8
Middle Schools Audubon Park K-8
High Schools Winter Park High
Others
Pets Allowed Yes
Senior Community No
Ownership Fee Simple
Acceptable Financing Cash, Conventional
Listing Terms Cash, Conventional
Special Listing Condition None
Virtual Tour https://www.propertypanorama.com/instaview/stellar/O6452627

NEARBY SCHOOLS & PROPERTIES

"People Before Property"
Assisting buyers and sellers in achieving their goals is literally what I love to do!
GET MORE INFORMATION
- Atlantic Beach Homes for Sale
- Fleming Island Homes for Sale
- Green Cove Springs Homes for Sale
- Jacksonville Homes for Sale
- Jacksonville Beach Homes for Sale HOT
- Julington Creek Homes for Sale
- Mandarin Homes for Sale
- Neptune Beach Homes for Sale
- New Construction Homes for Sale HOT
- Nocatee Homes for Sale HOT
- Orange Park Homes for Sale
- Ponte Vedra Homes for Sale
- Ponte Vedra Beach Homes for Sale
- St. Augustine Homes for Sale
- Saint Johns Homes for Sale HOT