
512 MAYFAIR CIR, Orlando, FL 32803

HOW MUCH WOULD YOU LIKE TO OFFER FOR THIS PROPERTY?

Additional details
$ 717,750
Est. payment | /mo

3 Beds

2 Baths

1,687 SqFt


Save
$ 717,750
Est. payment | /mo
Save

3 Beds

2 Baths

1,687 SqFt

Open House

Fri Oct 30, 3:00pm - 5:00pm

Sat Oct 31, 11:00am - 3:00pm

Sun Nov 01, 12:00pm - 2:00pm

Key Details

Property Type Single Family Home

Sub Type Single Family Residence

Listing Status Active

Purchase Type For Sale

Square Footage 1,687 sqft

Price per Sqft $425

Subdivision Phillips Wellborn C Rep

MLS Listing ID O6453071

Bedrooms 3

Full Baths 2

HOA Y/N No

Year Built 1948

Annual Tax Amount $2,049

Lot Size 9,147 Sqft

Acres 0.21

Property Sub-Type Single Family Residence

Source Stellar MLS

Property Description

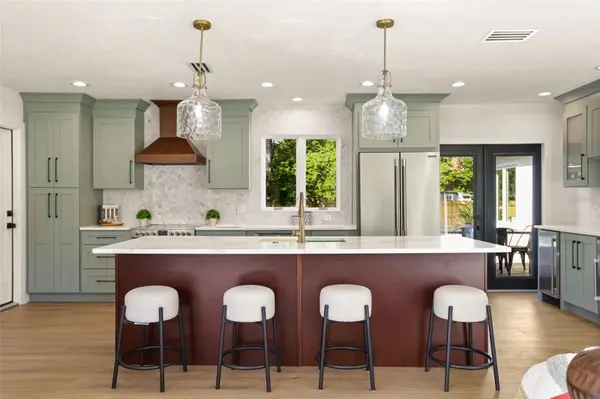
Luxury Lake Como living meets vintage charm and elegance. Steps from the lake and just over a mile from Downtown Orlando this beautiful 1948 bungalow has been completely renovated and transformed into an entertainer's dream! High end design and elegant touches are the trend in this vintage yet new home where the outside complements the organic charm of the home. The large open concept living area is filled with natural light and warmth welcoming guests with a custom Chef's kitchen, large island and a coffee/wine bar with a beverage refrigerator and ice machine ready for entertaining and special events. The kitchen will wow you with its quartz counters, custom cabinets, new stainless-steel appliances, elegant range hood and ample bar seating. Beautiful luxury vinyl plank floors flow through the home and add warmth to this unexpectedly spacious 3 bedroom and 2 bath home. This home features a new hybrid water heater, new HVAC, plumbing, all interior and exterior doors, new front and back deck and wood fence. Stylishly renovated and upgraded bathrooms include marble vanity, luxury lighting fixtures as well as recessed LED lighting, elegant tiles, and storage. The elegant primary en-suite includes a walk-in closet and custom double vanity sinks, a luxurious soaker tub and spa shower. The primary bedroom is a little oasis with a recessed ceiling and a view of the fully landscaped yard. It has its own French doors leading out to the back deck, perfect for a morning coffee or evening glass of wine. The second bedroom has beautiful windows, a custom closet and is very spacious. Your indoor laundry room which is just off your primary suite is beautifully designed and offers a farm sink and custom cabinets. The large backyard boasts a beautiful patio and deck ideal for entertaining with mature trees, a firepit area and room for a pool. A new irrigation system which operates off your own well makes keeping your lawn beautiful year-round easy and affordable. Location is prime as you are just steps away from beautiful Lake Como and walking and biking distance to the trendy restaurants in the Milk District and the Hourglass District. Enjoy Hourglass restaurants including F&D Italian, 88 Donuts, ice cream shops, and boutiques, or head to the Milk District for shopping, pubs, and fun eateries. Zoned for great schools, Lake Como K-8 and Boone High School!

Location

State FL

County Orange

Community Phillips Wellborn C Rep

Area 32803 - Orlando/Colonial Town

Zoning R-1A/T/AN

Rooms

Other Rooms Bonus Room, Den/Library/Office, Inside Utility

Interior

Interior Features Attic Ventilator, Ceiling Fans(s), Eat-in Kitchen, Kitchen/Family Room Combo, Open Floorplan, Primary Bedroom Main Floor, Solid Surface Counters, Solid Wood Cabinets, Stone Counters, Walk-In Closet(s)

Heating Central, Electric

Cooling Central Air, Mini-Split Unit(s), Attic Fan

Flooring Ceramic Tile, Luxury Vinyl, Tile

Furnishings Unfurnished

Fireplace false

Appliance Convection Oven, Cooktop, Dishwasher, Disposal, Electric Water Heater, Exhaust Fan, Ice Maker, Microwave, Range, Range Hood, Refrigerator, Wine Refrigerator

Laundry Electric Dryer Hookup, Inside, Laundry Room, Sink, Washer Hookup

Exterior

Exterior Feature Fire Pit, Garden, Private Mailbox, Private Yard, Sidewalk

Parking Features Garage Door Opener, Guest, On Street

Garage Spaces 1.0

Fence Wood

Community Features Street Lights

Utilities Available BB/HS Internet Available, Cable Available, Electricity Connected, Sewer Connected, Sprinkler Well, Water Connected

View Y/N No

Water Access No

Roof Type Shingle

Porch Front Porch, Patio, Rear Porch

Attached Garage true

Exposure East

Garage true

Private Pool No

Building

Lot Description City Limits, Landscaped, Near Public Transit, Sidewalk

Entry Level One

Foundation Block, Crawlspace

Lot Size Range 0 to less than 1/4

Sewer Public Sewer

Water Public, Well

Architectural Style Bungalow

Structure Type HardiPlank Type,Frame

New Construction false

Schools

Elementary Schools Lake Como Elem

Middle Schools Lake Como School K-8

High Schools Boone High

Others

Pets Allowed Yes

Senior Community No

Ownership Fee Simple

Acceptable Financing Cash, Conventional, FHA, VA Loan

Listing Terms Cash, Conventional, FHA, VA Loan

Special Listing Condition None

Stellar MLS
Listed by Brenda Feliciani CHARLES RUTENBERG REALTY ORLANDO

NEARBY SCHOOLS & PROPERTIES

Round Table Realty

"People Before Property"

Assisting buyers and sellers in achieving their goals is literally what I love to do!


+1(904) 469-7653

admin@roundtablerealty.com

1637 Racetrack Rd, Jacksonville, FL 32259

GET MORE INFORMATION

Name
Phone*
Message

By registering on this website, you hereby grant permission to Round Table Realty, its affiliates, and its agents to contact you via email, text message, telephone, and other communication methods, including but not limited to mass communication systems, unique communication systems, and automated or artificial intelligence systems. Such communications may be for the purposes of responding to inquiries, providing real estate services, marketing, or other business-related matters.

You acknowledge that these communications may include autodialed or prerecorded messages and that you consent to receiving such communications at the email address and phone number(s) you provide, even if your phone number is on a state or national Do Not Call registry. Message and data rates may apply.

This consent is not a condition of any purchase or transaction. You may revoke your consent to receive such communications at any time by notifying us in writing or using the opt-out mechanisms provided in the communication.

Florida-Specific Notice:
Pursuant to Florida law, you are hereby informed that your contact information may be used to provide information about real estate services, listings, and related topics. Round Table Realty complies with all applicable federal and state laws, including the Florida Telephone Solicitation Act (FTSA), and takes measures to ensure the security and confidentiality of your contact information.

For more information about our policies or to exercise your rights under applicable laws, please see our Privacy Policy.

By clicking “I'm Finished” or completing the registration process, you affirmatively acknowledge that you have read and understood this disclosure and consent to the above terms.

Go tour this home

512 MAYFAIR CIR