




$620,000
$649,000
4.5%For more information regarding the value of a property, please contact us for a free consultation.
5 Beds
5 Baths
3,996 SqFt
SOLD DATE : 12/08/2025
Key Details
Sold Price $620,000
Property Type Single Family Home
Sub Type Single Family Residence
Listing Status Sold
Purchase Type For Sale
Square Footage 3,996 sqft
Price per Sqft $155
Subdivision Eagle Landing
MLS Listing ID 2104210
Sold Date 12/08/25
Style Traditional
Bedrooms 5
Full Baths 5
HOA Fees $4/ann
HOA Y/N Yes
Year Built 2006
Annual Tax Amount $7,538
Lot Size 10,454 Sqft
Acres 0.24
Lot Dimensions 101 X 138
Property Sub-Type Single Family Residence
Source realMLS (Northeast Florida Multiple Listing Service)
Property Description
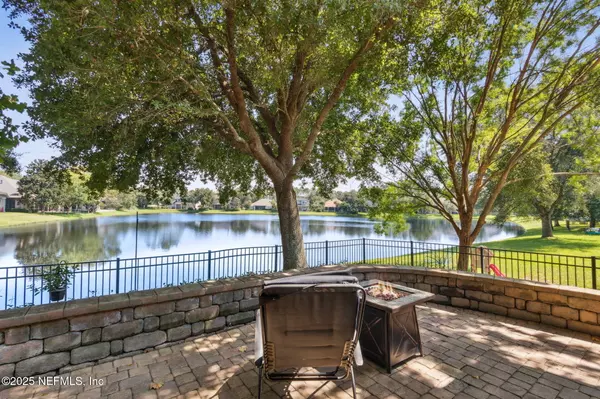
EAGLE LANDING 5/5 3996 sq ft home offers an AMAZING VIEW that immediately evokes a sense of relaxation, complemented by a three-sided fireplace and soaring 22-foot ceilings. Upon entering, you'll find a private office/flexible space, leading into the first of two large great rooms, both offering picturesque pond views. The home features 10-foot doorways downstairs. The primary bedroom, located off the downstairs foyer, boasts double-door entry, crown molding, full en-suite with soaking tub & stand alone shower with bench. Separate water closet with a MASSIVE WALK IN CLOSET with a window for natural light. Also on the main level is an additional bedroom and full bath with a pass-through door, allowing for an en-suite option. The kitchen, truly the heart of the home, features an oversized island with QUARTZ COUNTERTOPS and abundant cabinetry with under-cabinet lighting. The spacious eating area flows seamlessly into the second great room, which is filled with natural light and offers expansive views. A convenient laundry room is also located downstairs. Outside, the GRAND PAVER PATIO provides long-range pond views and a constant breeze, creating a perfect outdoor oasis. Ceiling fans and Mosquito Mafia electronic screens offer added comfort. Inside, beneath the stairs, you'll discover a private bar. The upstairs features three bedrooms and two full baths. One bedroom includes an en-suite bath, while the other two share a Jack and Jill bath. The loft area includes a storage closet under the third-floor stairs and a built-in desk/computer station. The third floor offers a dedicated movie room or "man cave" with a full bath, providing a private retreat. Additionally, there is an attic closet for extra storage. This home combines functionality with style and a NEWER ROOF gives peace of mind. Eagle Landing offers an unparalleled lifestyle with amenities including pickleball, tennis courts, multiple pools, 18 hole golf course, a private gym, and more. Close to shopping, hospitals, I-10 and Clay County Schools! NAS Jax, Cecil field, Camp Blanding are less than 30 minutes away.
Location
State FL
County Clay
Community Eagle Landing
Area 139-Oakleaf/Orange Park/Nw Clay County
Direction Oakleaf Plantation Parkway to right on Eagle Landing Parkway to right onto Harbour Town Drive. Home is on the right at the end of the street
Interior
Interior Features Breakfast Bar, Breakfast Nook, Built-in Features, Ceiling Fan(s), Eat-in Kitchen, Entrance Foyer, Kitchen Island, Open Floorplan, Pantry, Primary Bathroom -Tub with Separate Shower, Primary Downstairs, Split Bedrooms, Vaulted Ceiling(s), Walk-In Closet(s), Wine Cellar
Heating Central, Electric, Zoned
Cooling Central Air, Electric, Zoned
Flooring Carpet, Vinyl
Fireplaces Number 1
Fireplaces Type Double Sided, Gas
Fireplace Yes
Laundry Electric Dryer Hookup, In Unit, Lower Level, Washer Hookup
Exterior
Parking Features Garage, Garage Door Opener
Garage Spaces 2.0
Fence Back Yard, Wrought Iron
Utilities Available Cable Available, Electricity Available, Sewer Available, Water Available
Amenities Available Park
Waterfront Description Pond
View Pond
Roof Type Shingle
Porch Covered, Rear Porch, Screened
Total Parking Spaces 2
Garage Yes
Private Pool No
Building
Lot Description Sprinklers In Front, Sprinklers In Rear
Faces West
Sewer Public Sewer
Water Public
Architectural Style Traditional
Structure Type Brick Veneer,Stucco
New Construction No
Schools
Elementary Schools Discovery Oaks
Middle Schools Oakleaf Jr High
High Schools Oakleaf High School
Others
HOA Name Cam team
Senior Community No
Tax ID 12042400554100292
Security Features Smoke Detector(s)
Acceptable Financing Cash, Conventional, FHA, VA Loan
Listing Terms Cash, Conventional, FHA, VA Loan
Read Less Info
Want to know what your home might be worth? Contact us for a FREE valuation!

Our team is ready to help you sell your home for the highest possible price ASAP
Bought with DJ & LINDSEY REAL ESTATE
NEARBY SCHOOLS & BUSINESSES
“My job is to find and attract mastery-based agents to the office, protect the culture, and make sure everyone is happy! ”