


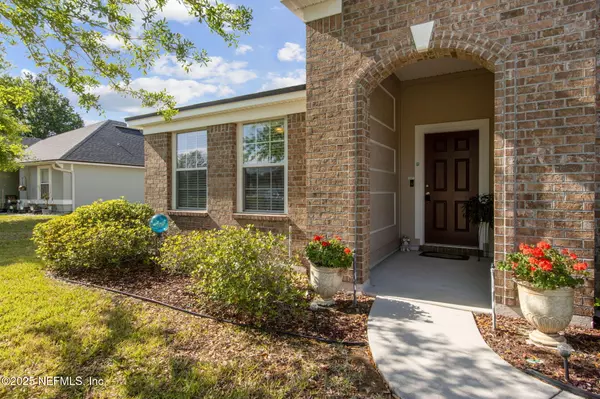
$278,000
$285,000
2.5%For more information regarding the value of a property, please contact us for a free consultation.
3 Beds
2 Baths
1,799 SqFt
SOLD DATE : 01/23/2026
Key Details
Sold Price $278,000
Property Type Single Family Home
Sub Type Single Family Residence
Listing Status Sold
Purchase Type For Sale
Square Footage 1,799 sqft
Price per Sqft $154
Subdivision Beatrice Walk
MLS Listing ID 2080840
Sold Date 01/23/26
Bedrooms 3
Full Baths 2
HOA Fees $41/ann
HOA Y/N Yes
Year Built 2011
Annual Tax Amount $2,245
Lot Size 9,147 Sqft
Acres 0.21
Lot Dimensions 70 X 125
Property Sub-Type Single Family Residence
Source realMLS (Northeast Florida Multiple Listing Service)
Property Description
Home is back on the market with no fault to the seller with a HUGE PRICE REDUCTION
Discover your new home in the peaceful Beatrice Walk community! This immaculately kept 3-bedroom, 2-bathroom house boasts an open floor plan with soaring 10' vaulted ceilings, creating a spacious and inviting atmosphere. The large eat-in kitchen is a chef's delight, featuring abundant cabinet and countertop space, an island, and a generous pantry. Home's appliances included refrigerator, dishwasher, microwave, range, and an oversized laundry space with washer and dryer. Relax in the serene owner's suite with a two-step ceiling detail, while the luxurious owner's bath offers a double sink vanity, a garden tub, and a separate shower for ultimate comfort. Enjoy the southern charm with plantation sliding shutters Additional charm can be found in the separate mudroom with wood bench, bead board. Unwind on the covered, screened-in patio. This home does not have a CDD and is a fantastic value! Located near NAS Jax, I-295, and the Oakleaf Town Center for shopping
Location
State FL
County Duval
Community Beatrice Walk
Area 064-Bent Creek/Plum Tree
Direction 295 to W on 103rd St. Left on Old Middleburg Rd S. Right on Sandler's Road. Entrance on Left. OR from Argyle Forest Blvd, go N on Old Middleburg Rd S. Left on Sandler's Rd. Entrance 3 miles on left.
Interior
Interior Features Breakfast Bar, Breakfast Nook, Eat-in Kitchen, Entrance Foyer, Kitchen Island, Open Floorplan, Pantry, Primary Bathroom -Tub with Separate Shower, Vaulted Ceiling(s), Walk-In Closet(s)
Heating Central, Electric
Cooling Central Air, Electric
Flooring Carpet, Tile
Laundry Electric Dryer Hookup, In Unit, Washer Hookup
Exterior
Parking Features Attached, Garage Door Opener
Garage Spaces 2.5
Utilities Available Cable Available, Electricity Available, Sewer Available, Water Available
Porch Covered, Patio, Rear Porch, Screened
Total Parking Spaces 2
Garage Yes
Private Pool No
Building
Faces North
Sewer Public Sewer
Water Public
Structure Type Brick Veneer,Vinyl Siding
New Construction No
Schools
Elementary Schools Westview
Middle Schools Charger Academy
High Schools Westside High School
Others
Senior Community No
Tax ID 0155240085
Security Features Smoke Detector(s)
Acceptable Financing Cash, Conventional, FHA, VA Loan
Listing Terms Cash, Conventional, FHA, VA Loan
Read Less Info
Want to know what your home might be worth? Contact us for a FREE valuation!

Our team is ready to help you sell your home for the highest possible price ASAP
Bought with MONUMENTAL REALTY SERVICES LLC
NEARBY SCHOOLS & BUSINESSES
“My job is to find and attract mastery-based agents to the office, protect the culture, and make sure everyone is happy! ”