
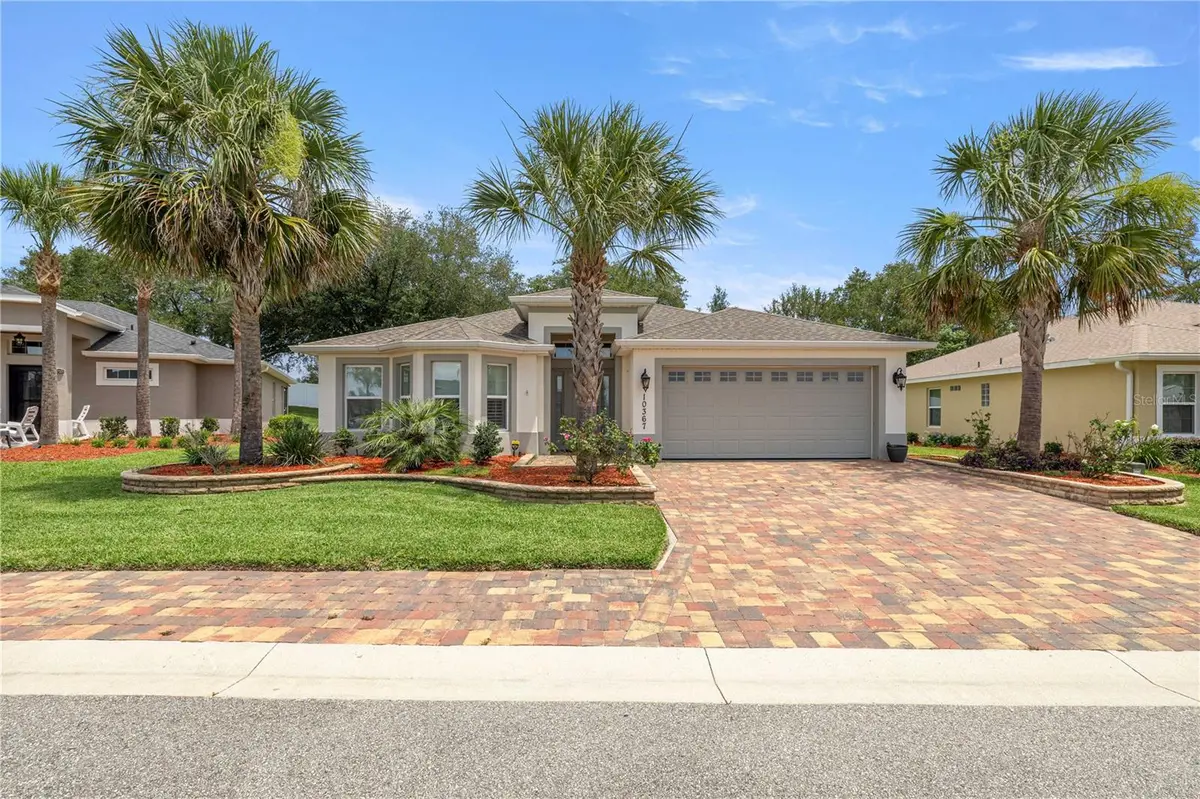
$345,000
$345,000
For more information regarding the value of a property, please contact us for a free consultation.
3 Beds
2 Baths
1,756 SqFt
SOLD DATE : 09/12/2026
Key Details
Sold Price $345,000
Property Type Single Family Home
Sub Type Single Family Residence
Listing Status Sold
Purchase Type For Sale
Square Footage 1,756 sqft
Price per Sqft $196
Subdivision Lakeside Landings
MLS Listing ID OM725939
Sold Date 09/12/26
Bedrooms 3
Full Baths 2
HOA Fees $176/qua
HOA Y/N Yes
Annual Recurring Fee 4000.0
Year Built 2022
Annual Tax Amount $2,595
Lot Size 10,018 Sqft
Acres 0.23
Property Sub-Type Single Family Residence
Source Stellar MLS
Property Description
Motivated seller! Bring all offers! BETTER THAN NEW! Built in 2022, this beautifully upgraded Osprey model is located in the highly desirable Enclave Neighborhood of Lakeside Landings (Not 55+ community). Offering 1,756 square feet under heat and air that includes a 104-square-foot glass-enclosed tiled lanai with energy-efficient E-glass windows, and custom blinds this move-in-ready home is loaded with upgrades. The open-concept floor plan features 3 bedrooms, 2 bathrooms, higher ceilings, recessed lighting, abundant natural light, crown molding, plantation shutters, and new flooring throughout with no carpet. The kitchen boasts Whirlpool stainless steel appliances, quartz countertops, light cabinetry, breakfast bar, pantry, and ample workspace. The spacious owner's suite includes a bump-out with additional windows, a large walk-in closet, and an en-suite bath featuring dual vanities, quartz countertops, built-in medicine cabinets, a walk-in tiled shower with bench. Additional features include indoor laundry with Maytag washer and dryer, ceiling fans throughout, two-car garage with pull-down attic stairs and attic flooring, brick driveway and walkway, stone landscaping, partial vinyl-fenced backyard, and a 10' x 14' brick patio perfect for entertaining. This community offers community and offers exceptional resort-style amenities, including a 13,000-square-foot clubhouse, two pools with waterfall feature that is a must see, hot tub and spa, fitness center, Cabana Bar & Grill, tennis and pickleball courts, putting green, dog park, playground, card room, craft room, library, banquet hall with catering kitchen, 140-foot boat dock, and picnic area overlooking Lake Miona. Enjoy maintenance-free living and resort-style amenities in one of the area's most sought-after communities. HOA includes lawn care, trimming, and irrigation water.Schedule your private showing today!
Location
State FL
County Sumter
Community Lakeside Landings
Area 34484 - Oxford
Zoning R-1
Interior
Interior Features Built-in Features, Ceiling Fans(s)
Heating Central
Cooling Central Air
Flooring Luxury Vinyl
Furnishings Negotiable
Fireplace false
Appliance Dishwasher, Disposal, Dryer, Microwave, Range, Refrigerator, Washer
Laundry Inside
Exterior
Exterior Feature Lighting, Sidewalk
Garage Spaces 2.0
Community Features Clubhouse, Deed Restrictions, Gated Community - No Guard, Golf Carts OK, Sidewalks
Utilities Available Electricity Connected
Amenities Available Clubhouse, Fitness Center, Gated, Maintenance, Pickleball Court(s), Pool, Recreation Facilities, Spa/Hot Tub
View Y/N No
Water Access No
Roof Type Shingle
Porch Enclosed
Attached Garage true
Exposure West
Garage true
Private Pool No
Building
Lot Description Landscaped
Entry Level One
Foundation Slab
Lot Size Range 0 to less than 1/4
Sewer Public Sewer
Water Public
Structure Type Block,Concrete
New Construction false
Schools
Elementary Schools Wildwood Elementary
Middle Schools Wildwood Middle
High Schools Wildwood High
Others
Pets Allowed Yes
HOA Fee Include Pool,Maintenance Grounds,Private Road,Recreational Facilities
Senior Community No
Ownership Fee Simple
Monthly Total Fees $333
Acceptable Financing Cash, Conventional, FHA, VA Loan
Membership Fee Required Required
Listing Terms Cash, Conventional, FHA, VA Loan
Special Listing Condition None
Read Less Info
Want to know what your home might be worth? Contact us for a FREE valuation!

Our team is ready to help you sell your home for the highest possible price ASAP

© 2026 My Florida Regional MLS DBA Stellar MLS. All Rights Reserved.
Bought with Dalia Rooney MARCILLO REAL ESTATE LLC
NEARBY SCHOOLS & BUSINESSES
“My job is to find and attract mastery-based agents to the office, protect the culture, and make sure everyone is happy! ”