
$728,000
$779,000
6.5%For more information regarding the value of a property, please contact us for a free consultation.
4 Beds
3 Baths
2,318 SqFt
SOLD DATE : 11/02/2026
Key Details
Sold Price $728,000
Property Type Single Family Home
Sub Type Single Family Residence
Listing Status Sold
Purchase Type For Sale
Square Footage 2,318 sqft
Price per Sqft $314
Subdivision Seagrove St Augustine Bch
MLS Listing ID FC321355
Sold Date 11/02/26
Bedrooms 4
Full Baths 2
Half Baths 1
HOA Fees $83/mo
HOA Y/N Yes
Annual Recurring Fee 996.0
Year Built 2008
Annual Tax Amount $10,385
Lot Size 5,662 Sqft
Acres 0.13
Property Sub-Type Single Family Residence
Source Stellar MLS
Property Description
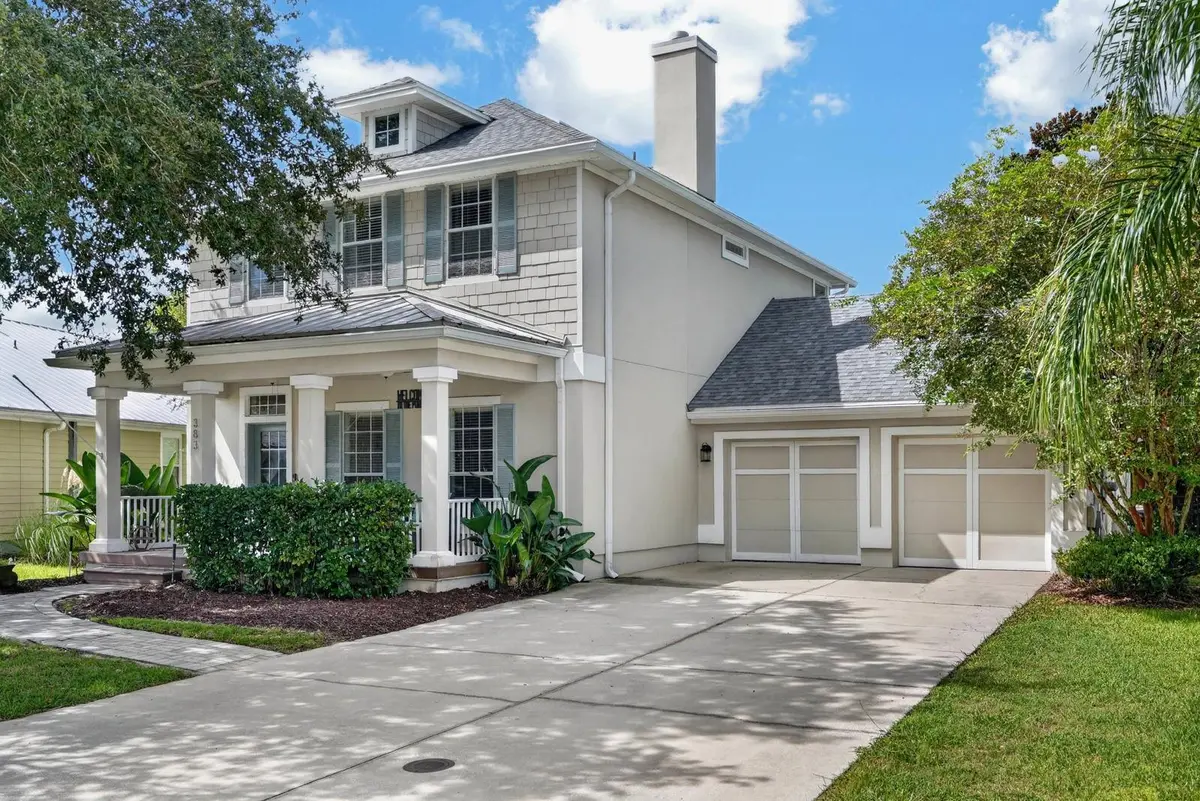
383 High Tide Drive is a beautifully appointed four-bedroom, two-and-a-half-bath residence offering 2,318 square feet of elevated living across two stories in one of St. Augustine's most desirable coastal communities. From the moment you arrive, a large covered front porch sets a gracious tone, welcoming you into a home built for both everyday comfort and effortless entertaining. Inside, the formal living room centers around a gas fireplace complete with an integrated speaker system, creating an ambiance perfect for quiet evenings or lively gatherings alike. The adjoining formal dining room, framed by classic wainscoting, lends an air of timeless sophistication to every meal shared, and a convenient half bath completes the main level for guests. At the heart of the home, the upgraded kitchen is a true showpiece outfitted with stainless steel appliances, double wall ovens, and gleaming quartz countertops that wrap around a large center island with breakfast bar seating, ideal for casual mornings or hosting friends while you cook. Engineered wood plank flooring flows throughout the home's major living areas, while tile flooring lends durability and polish to the kitchen and baths. Retreat to the primary suite, where a spa-inspired bath awaits with a separate walk-in shower, a soaking tub for unwinding after a long day, and a double sink vanity offering both beauty and function. Upstairs, a spacious bonus room provides flexible space for a media room, playroom, or home office, alongside three additional bedrooms and a well-appointed bath featuring a double sink vanity. Outdoor living is every bit as impressive as what's inside. Step through to the covered, screened rear paver porch, or gather around the fire pit on the expansive paver patio perfect for cool evenings under the stars. The fully fenced rear yard offers privacy and peace of mind, whether you're entertaining guests or simply enjoying quiet time outdoors. Beyond the front door, this sought-after community delivers resort-style living with a sparkling community pool, clubhouse, fishing dock, kayak launch, basketball court, and scenic walking trails, all just steps from home. Beach lovers will appreciate being less than one mile from the area's stunning shoreline, while a quick drive brings you to Sea Grove Center, home to a post office, public library, Terra & Agua Italian Restaurant, a smoothie shop, and a host of local businesses. History, shopping, and dining are equally close at hand, with historic downtown St. Augustine just minutes away. 383 High Tide Drive isn't just a house, it's a lifestyle of coastal elegance, everyday convenience, and effortless luxury.
Location
State FL
County St Johns
Community Seagrove St Augustine Bch
Area 32080 - Saint Augustine
Zoning RES
Rooms
Other Rooms Bonus Room, Breakfast Room Separate, Formal Dining Room Separate
Interior
Interior Features Ceiling Fans(s), Chair Rail, Crown Molding, Eat-in Kitchen, High Ceilings, Primary Bedroom Main Floor, Solid Surface Counters, Thermostat, Walk-In Closet(s), Window Treatments
Heating Central, Electric
Cooling Central Air
Flooring Carpet, Hardwood, Tile
Fireplaces Type Family Room, Gas
Furnishings Unfurnished
Fireplace true
Appliance Built-In Oven, Cooktop, Dishwasher, Disposal, Dryer, Electric Water Heater, Microwave, Refrigerator, Washer
Laundry In Garage
Exterior
Exterior Feature Private Entrance, Private Yard, Sidewalk
Parking Features Driveway, Garage Door Opener, Ground Level
Garage Spaces 2.0
Fence Fenced
Utilities Available Electricity Connected, Sewer Connected, Underground Utilities, Water Connected
View Y/N No
Water Access No
View Trees/Woods
Roof Type Shingle
Porch Front Porch, Patio, Rear Porch, Screened
Attached Garage true
Exposure North
Garage true
Private Pool No
Building
Entry Level Two
Foundation Slab
Lot Size Range 0 to less than 1/4
Sewer Public Sewer
Water Public
Architectural Style Traditional
Structure Type HardiPlank Type
New Construction false
Others
Pets Allowed Yes
Senior Community No
Ownership Fee Simple
Monthly Total Fees $83
Acceptable Financing Cash, Conventional, FHA, VA Loan
Membership Fee Required Required
Listing Terms Cash, Conventional, FHA, VA Loan
Special Listing Condition None
Read Less Info
Want to know what your home might be worth? Contact us for a FREE valuation!

Our team is ready to help you sell your home for the highest possible price ASAP

© 2026 My Florida Regional MLS DBA Stellar MLS. All Rights Reserved.
Bought with Non-Member Agent STELLAR NON-MEMBER OFFICE
NEARBY SCHOOLS & BUSINESSES
“My job is to find and attract mastery-based agents to the office, protect the culture, and make sure everyone is happy! ”